

Leave a Message

Thank you for your message. I will be in touch with you shortly.

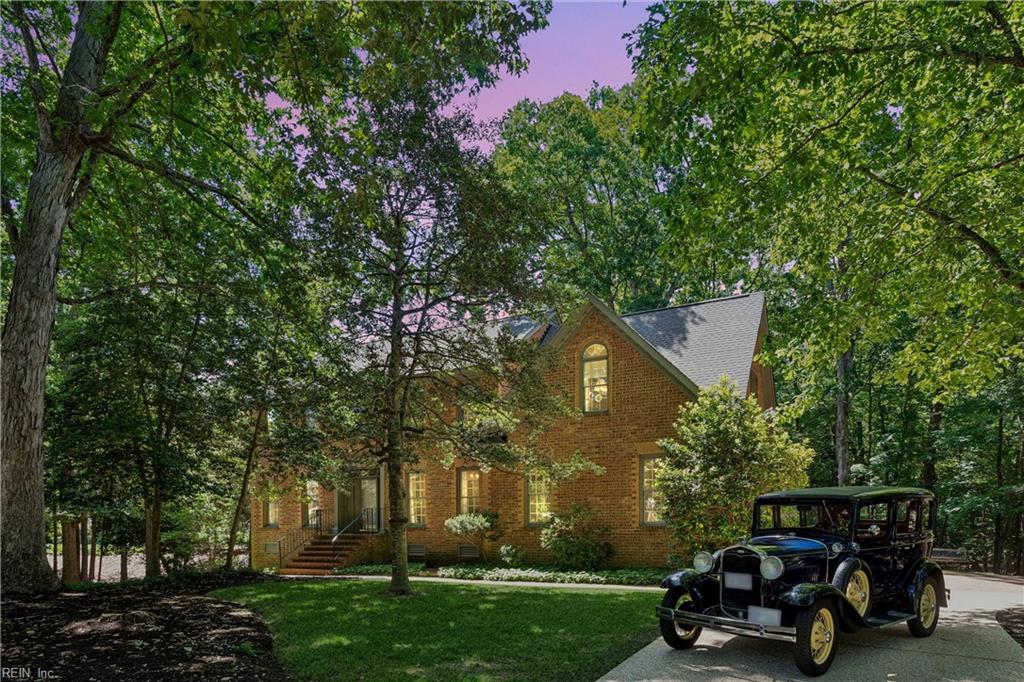
Brick house framed by mature trees, with a vintage black car parked in the driveway.
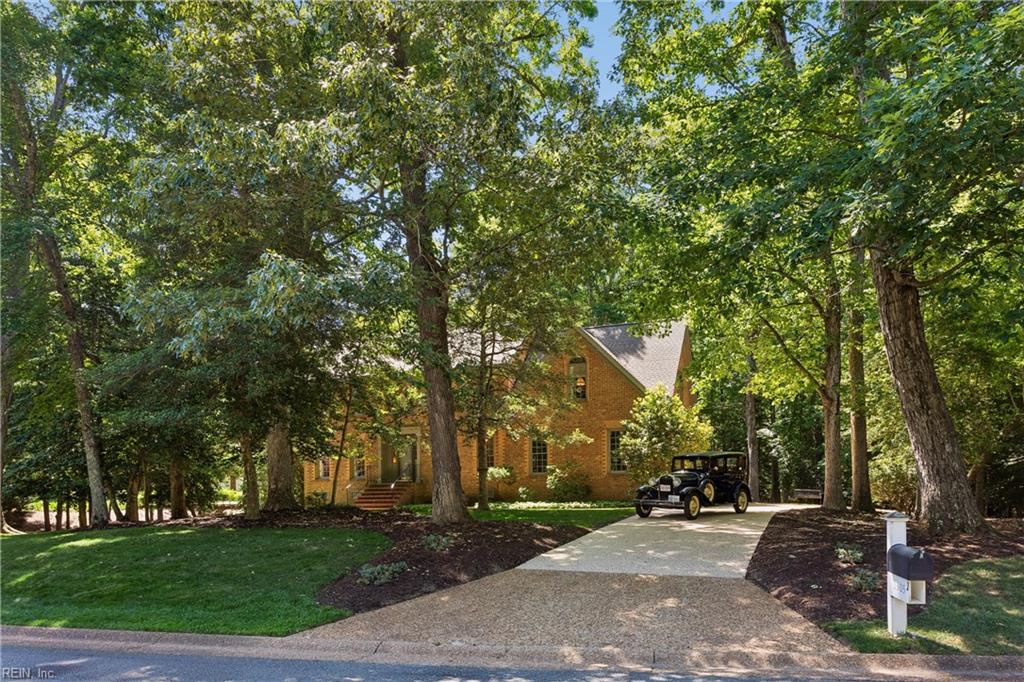
Brick house framed by mature trees, with a curved driveway and vintage black car.
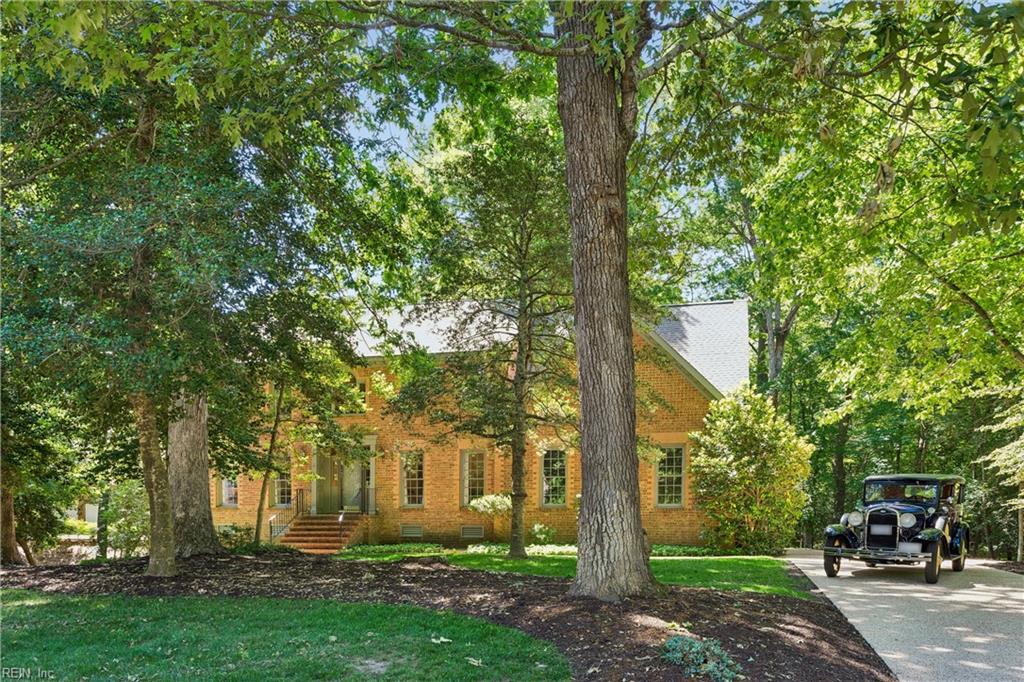
Brick home nestled among mature trees, with a vintage car on the driveway.
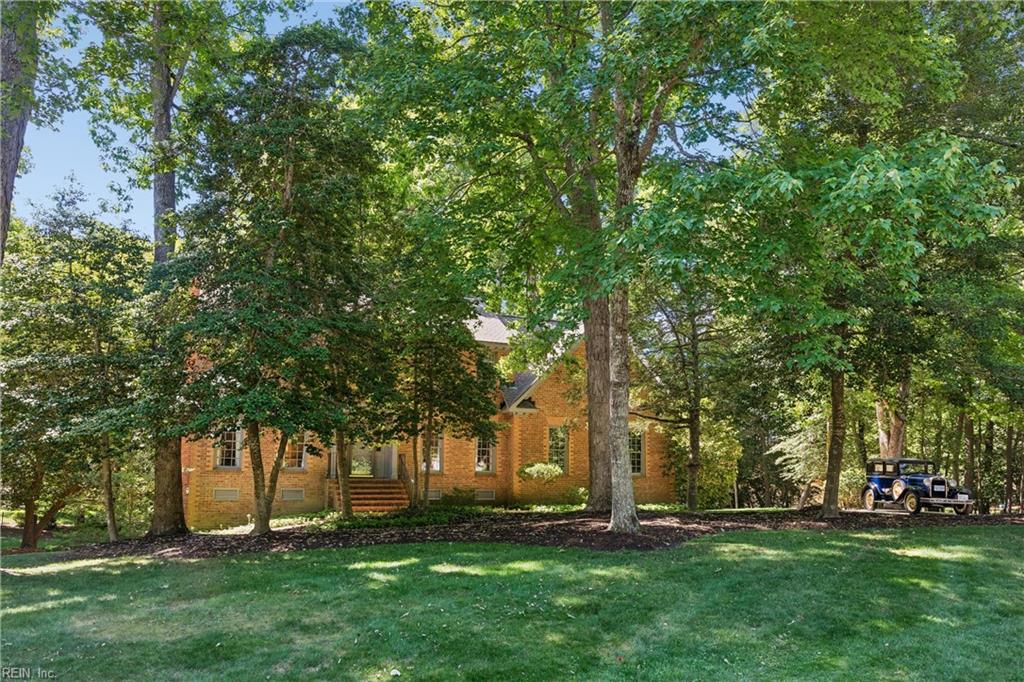
Brick house partly hidden by mature trees, with a green lawn and vintage car.
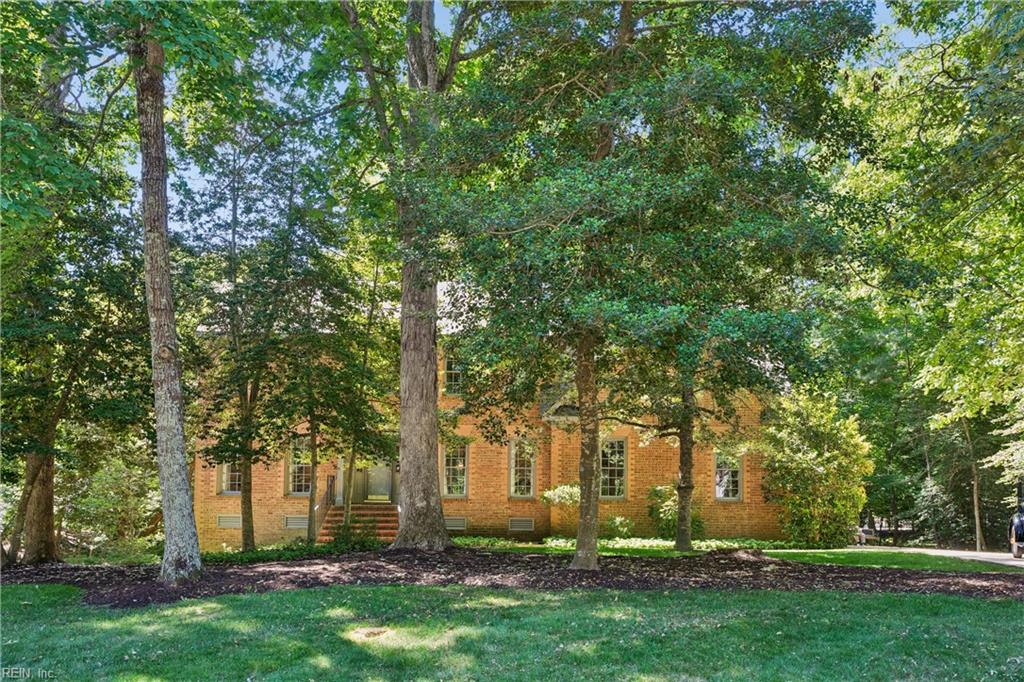
Brick house behind mature trees, with a green lawn and front steps.
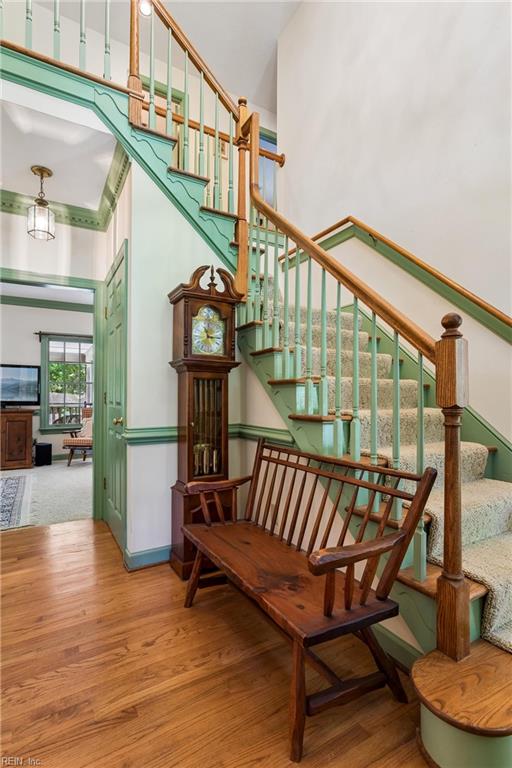
Foyer with a mint-green staircase, wooden bench, and grandfather clock.
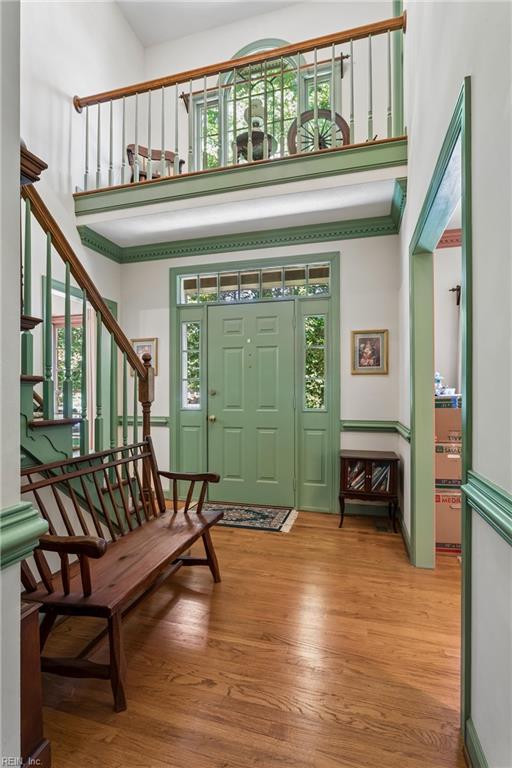
Two-story foyer with a sage-green front door, upper balcony, wooden staircase, and hardwood floors.
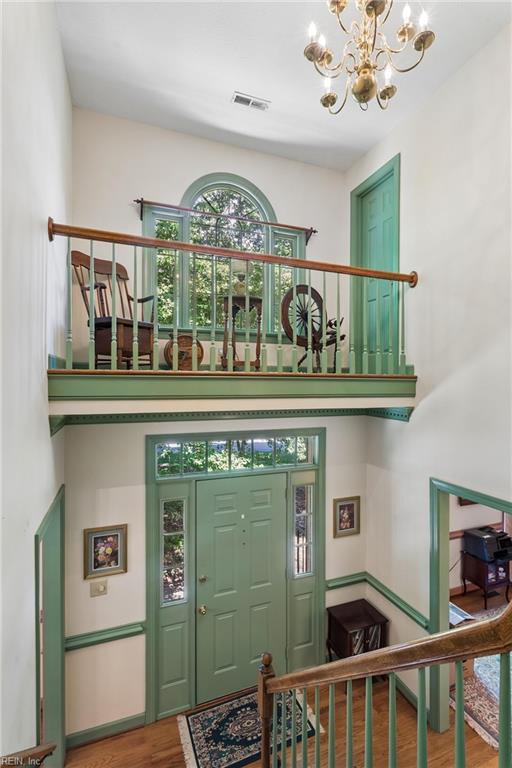
Two-story foyer with a green front door, arched window, balcony railing, and chandelier.
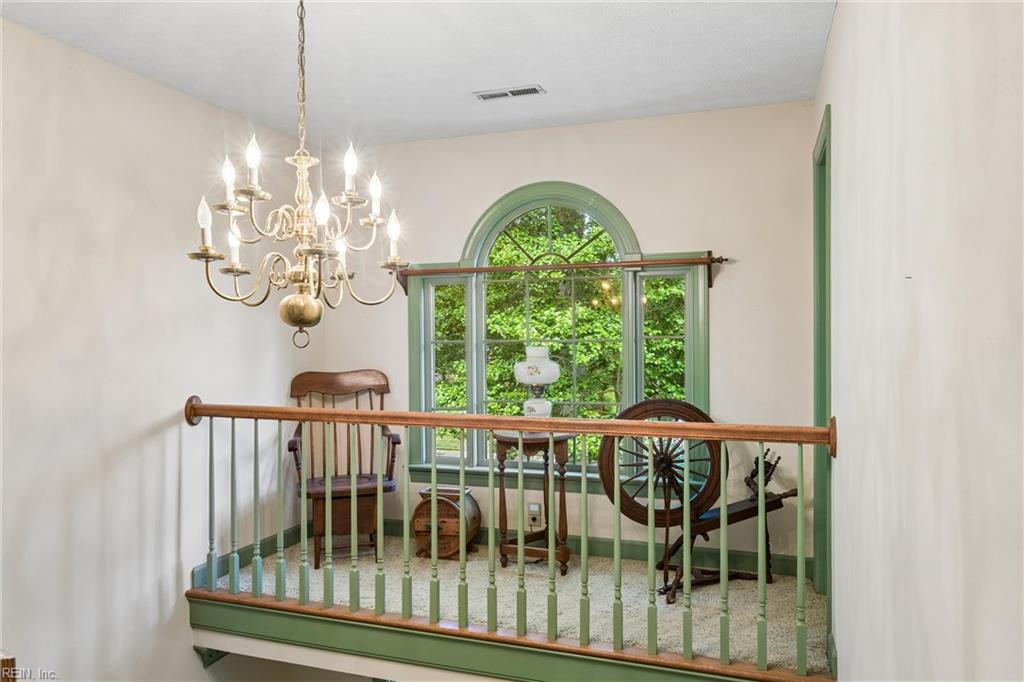
Upstairs landing with green railings, an arched leafy-window view, chandelier, and antique furnishings.
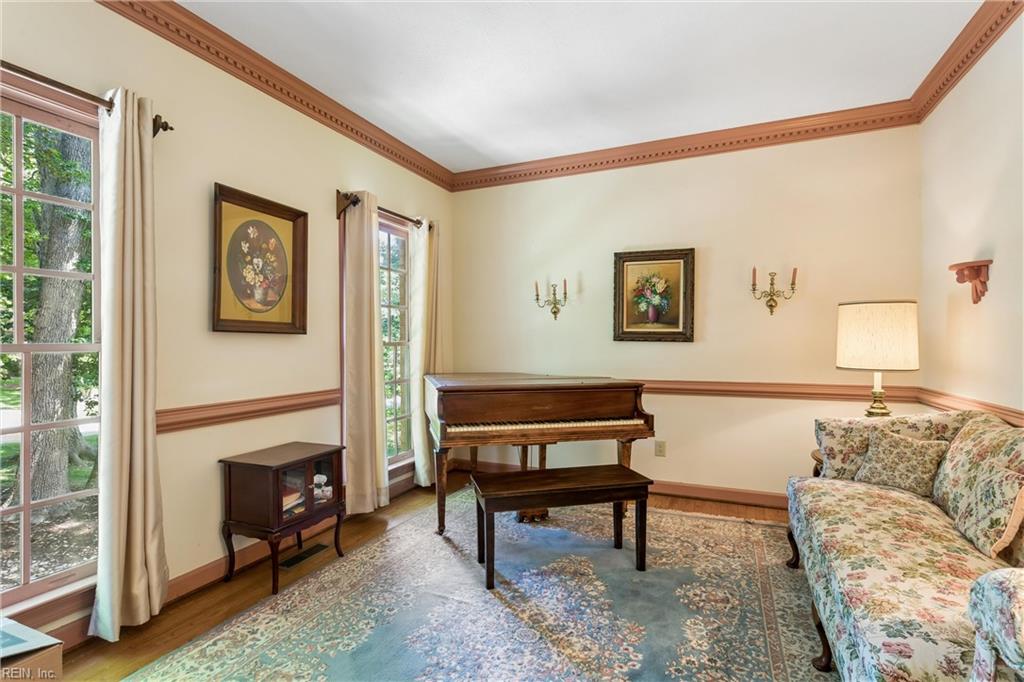
Living room with a dark wood piano, floral sofa, and tall windows overlooking greenery.
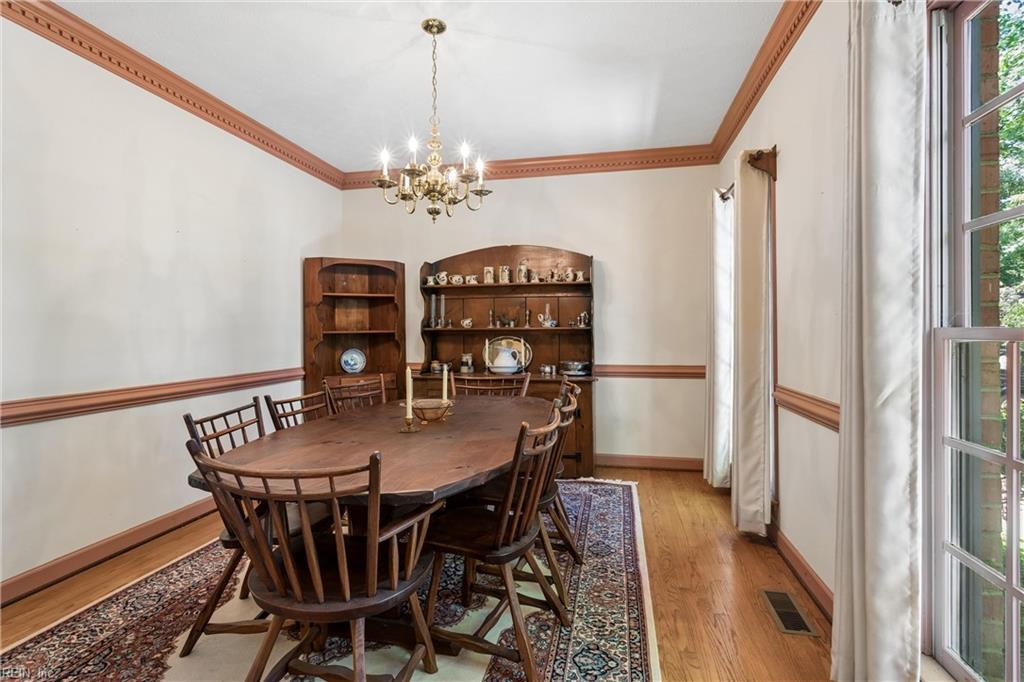
Dining room with an oval wooden table, display cabinets, chandelier, and tall windows
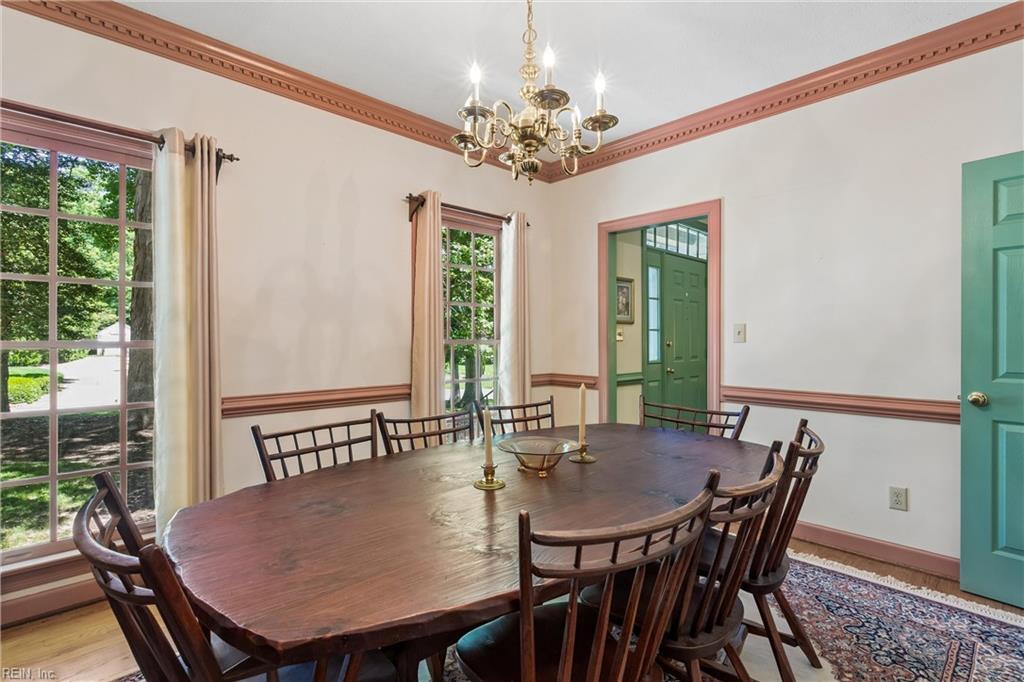
Dining room with a large wood table, brass chandelier, tall windows, and green doors.
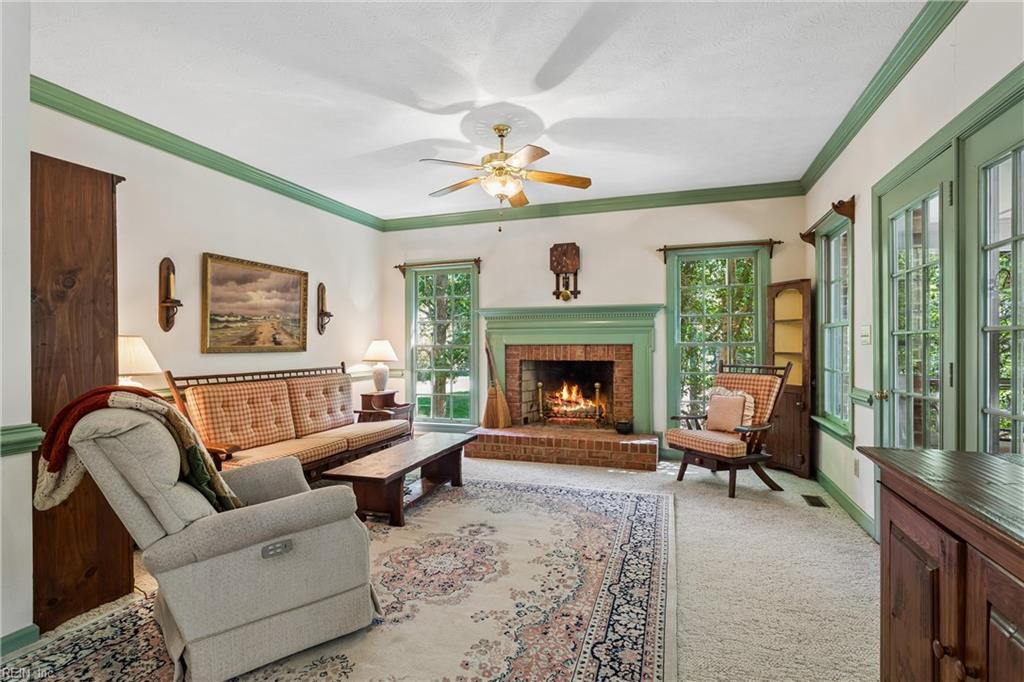
Living room with a brick fireplace, green trim, large windows, and patterned rug.
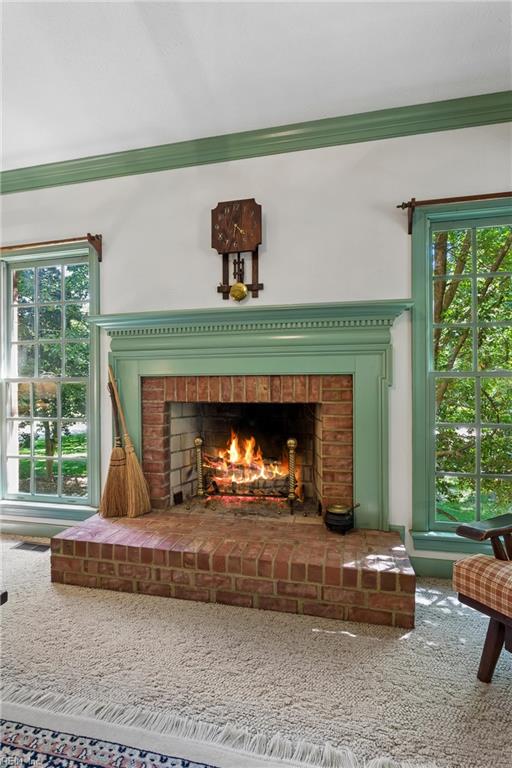
Living room fireplace with a lit fire, green mantel, brick hearth, and tall windows overlooking greenery.
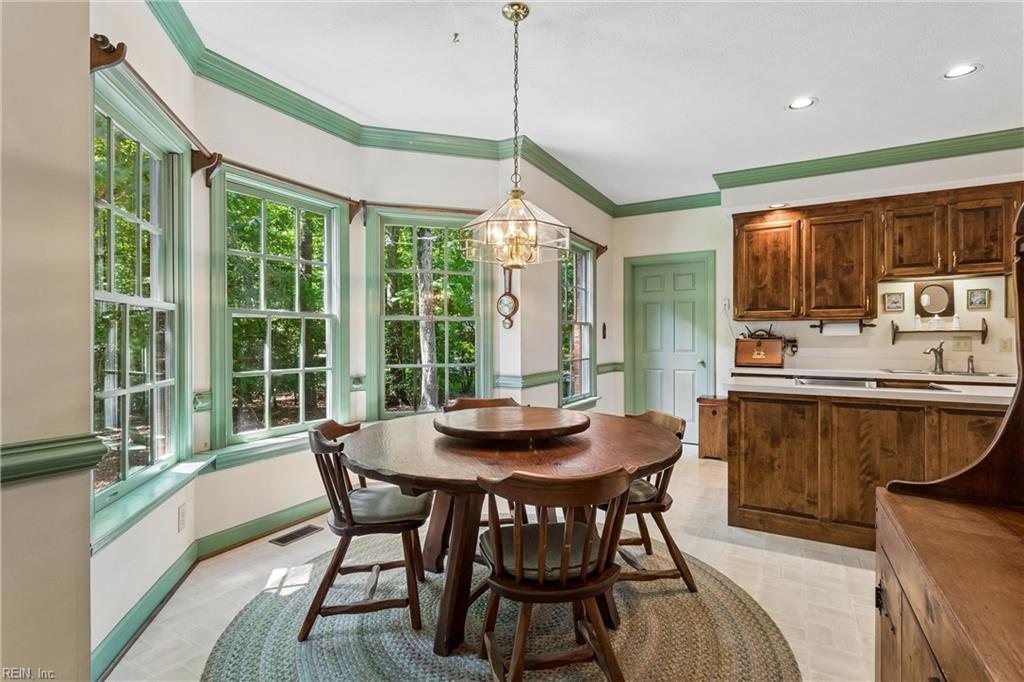
Dining area with a round wooden table, green-trimmed windows, and dark wood kitchen cabinets.
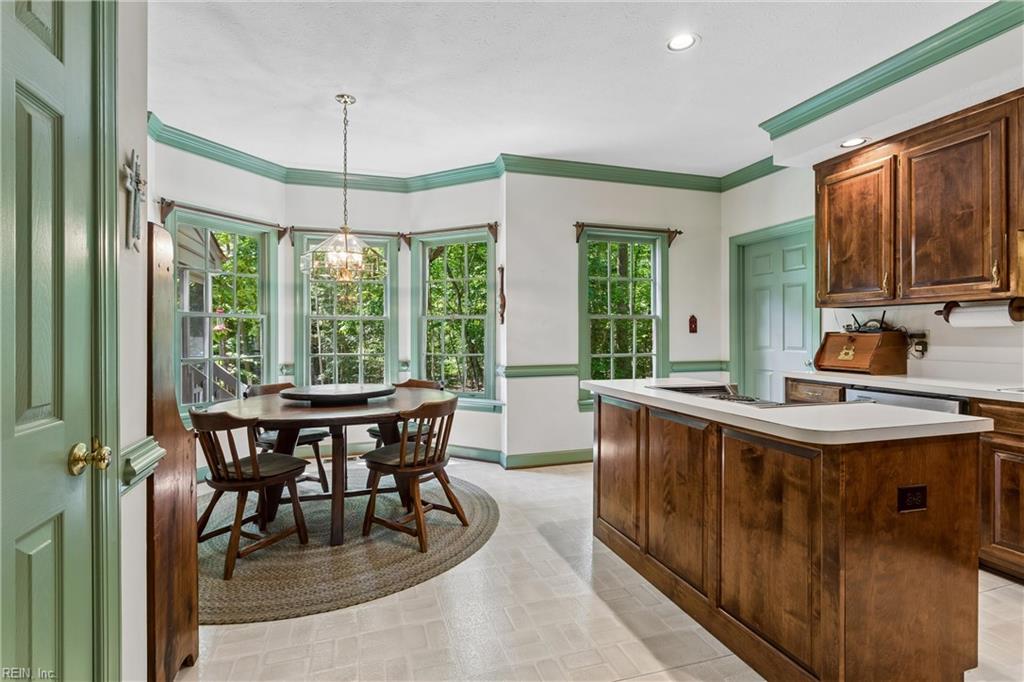
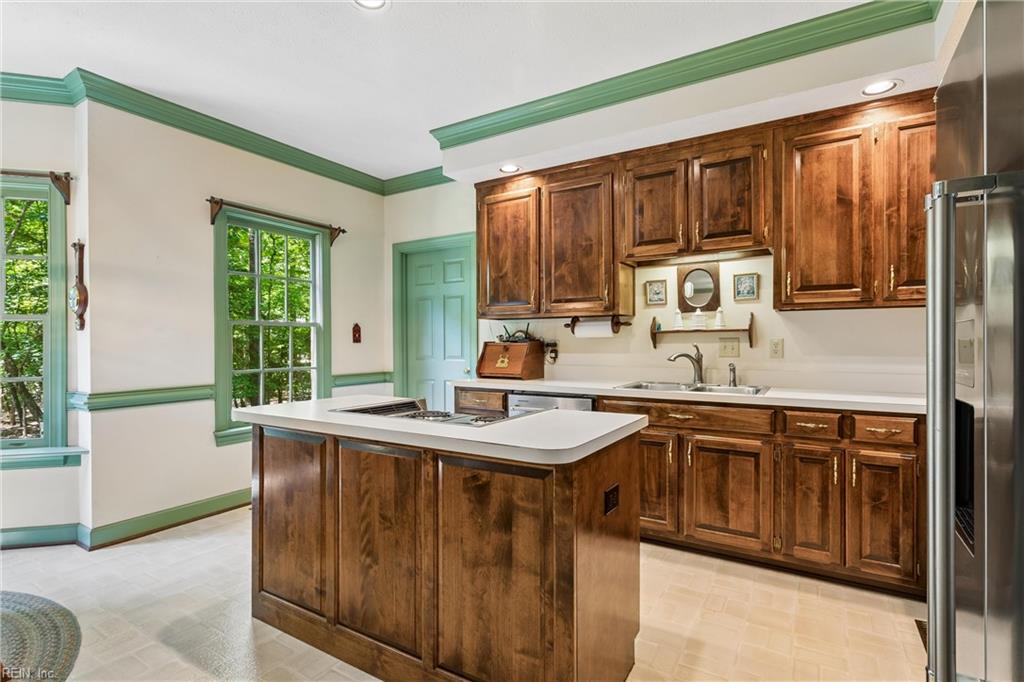
Kitchen with a dark wood island, green trim, and a dining nook beside bay windows.
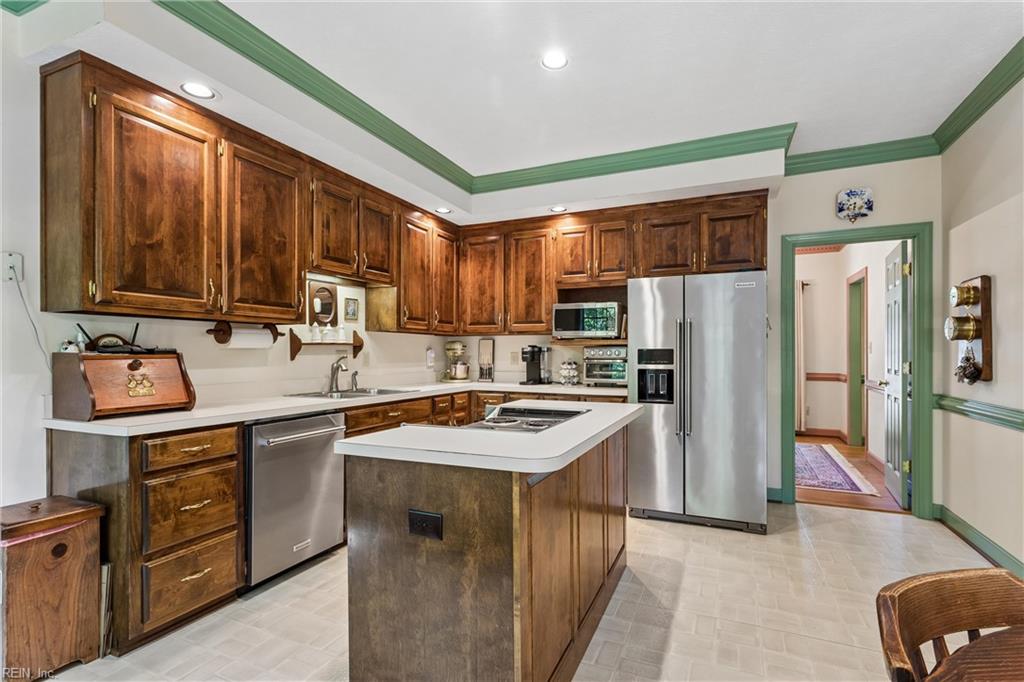
Kitchen with dark wood cabinets, a white cooktop island, stainless appliances, and green-trimmed windows.
Kitchen with dark wood cabinetry, a central island, and stainless steel appliances.
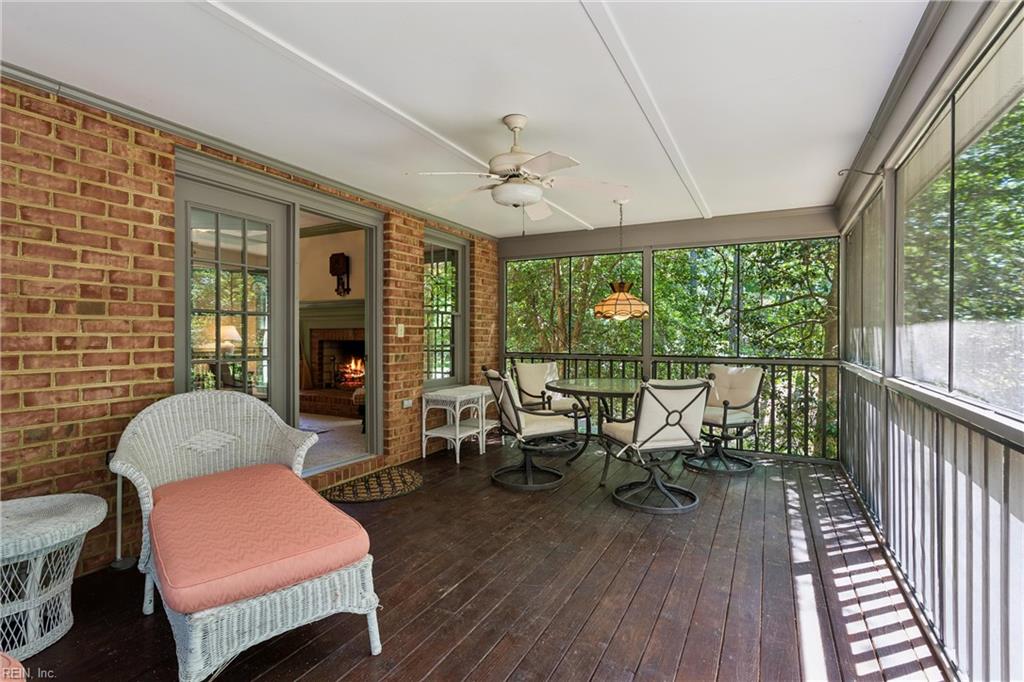
Screened porch with wicker seating, a dining set, brick walls, and leafy views.
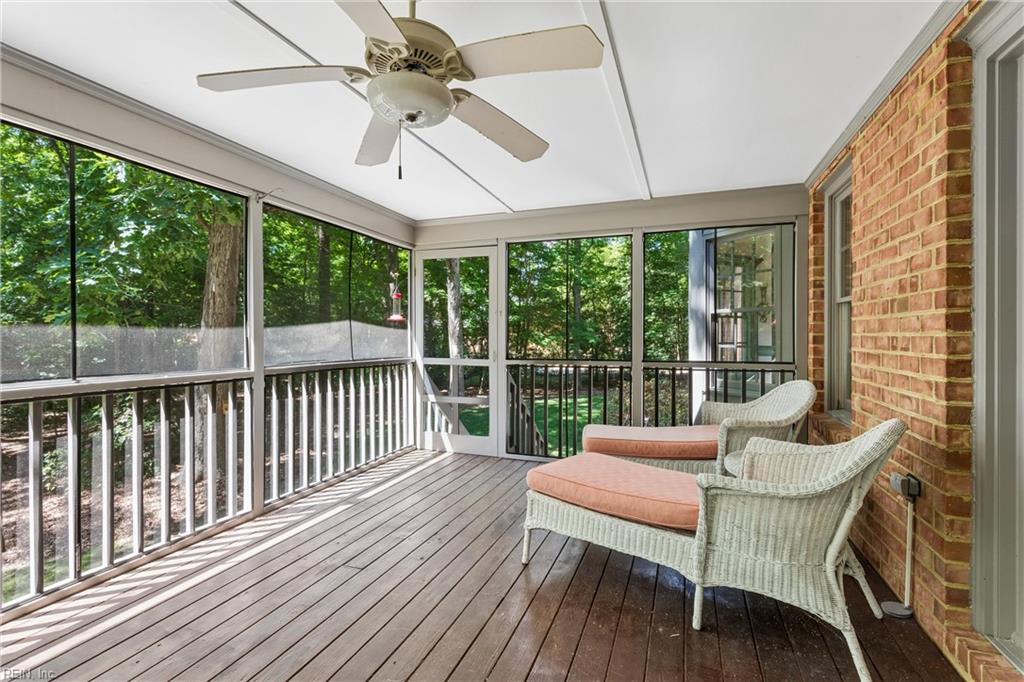
Screened porch with wicker seating, a ceiling fan, and leafy wooded views.
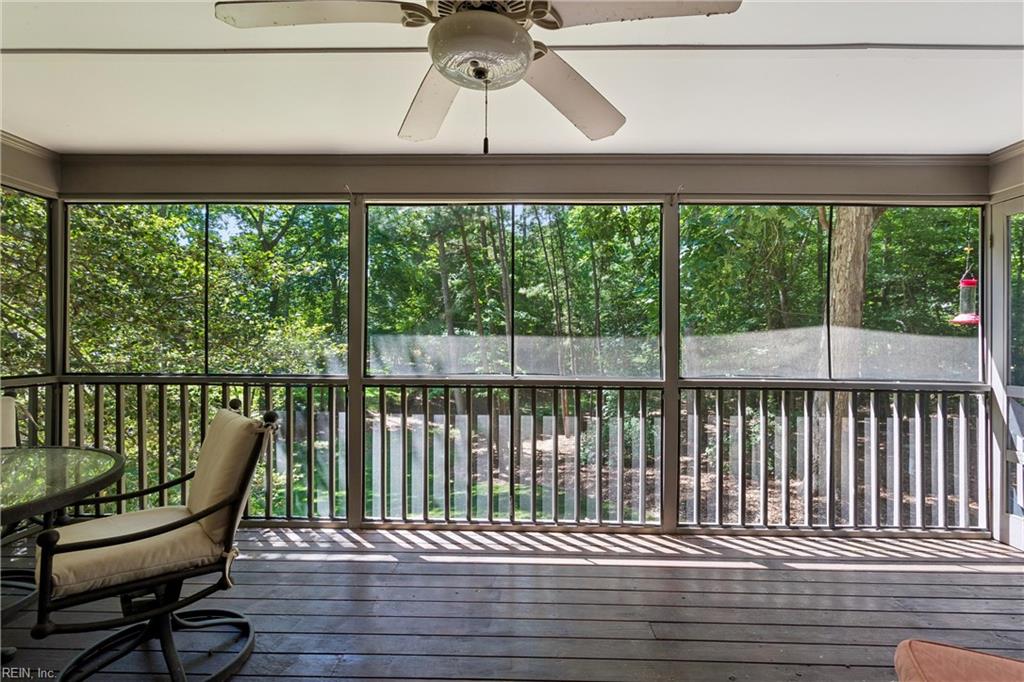
Screened porch with a ceiling fan, cushioned chair, and leafy wooded views.
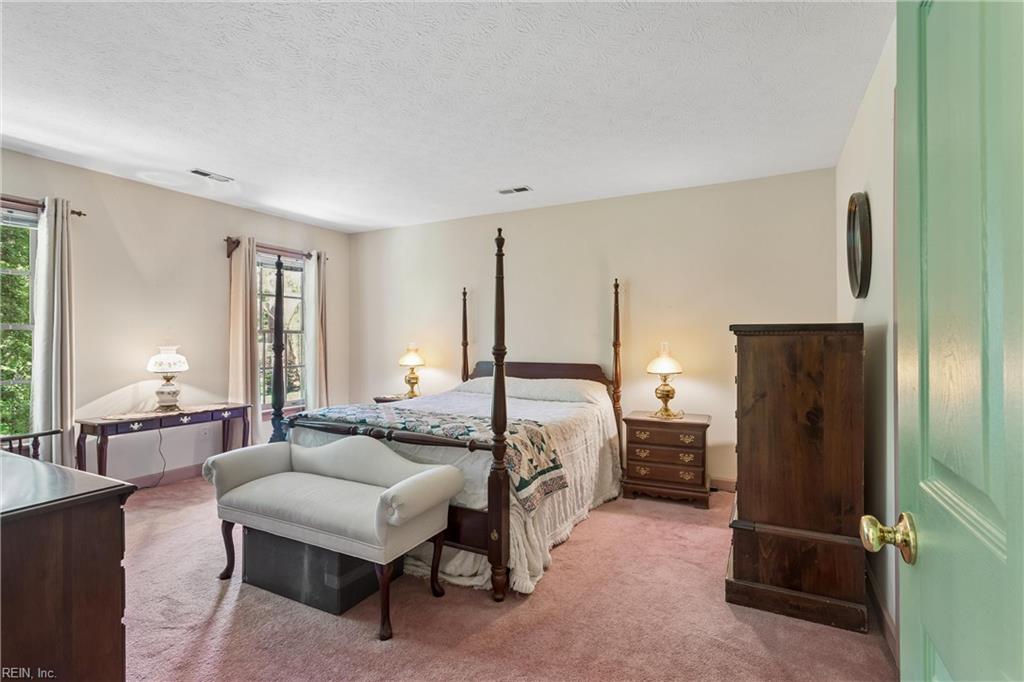
Furnished bedroom with a four-poster bed, pink carpet, and white loveseat.
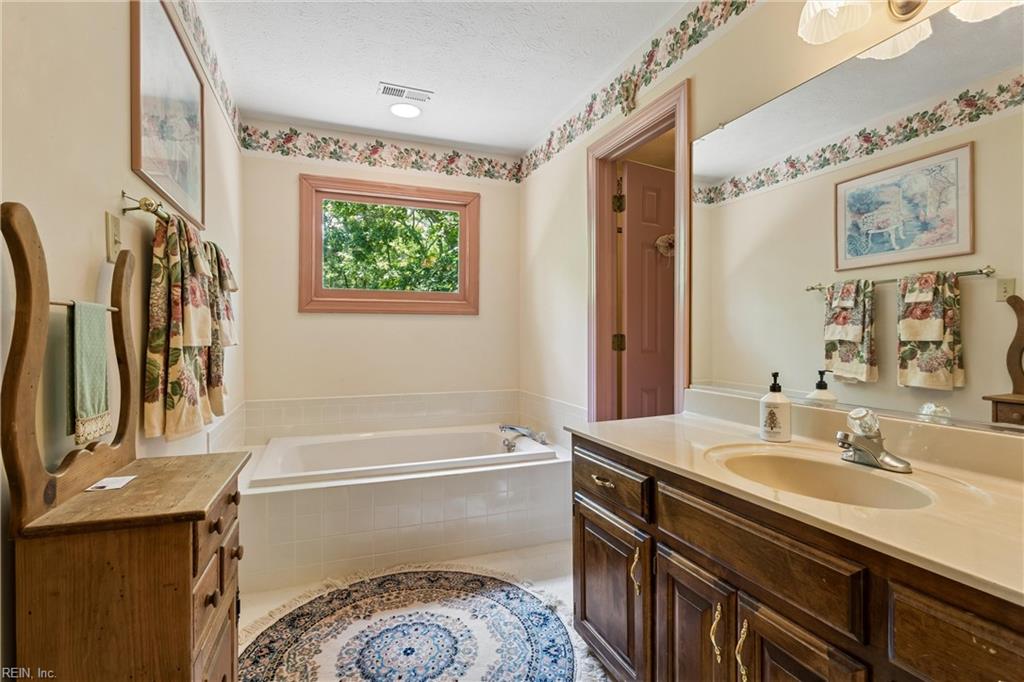
Bathroom with a white bathtub beneath a window and a dark wood vanity.
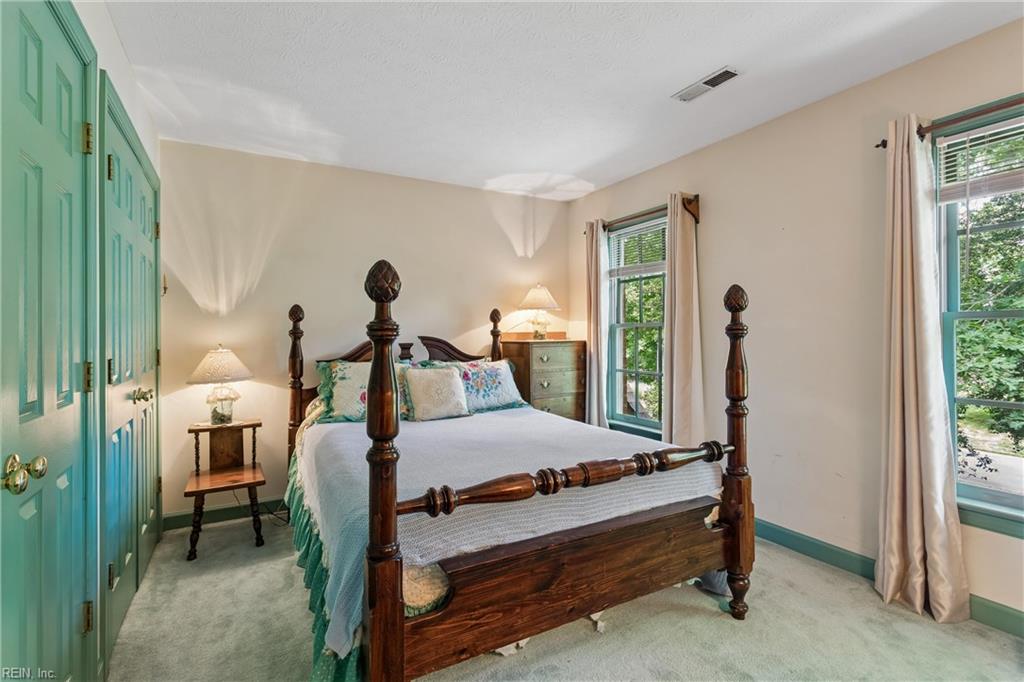
Bedroom with a dark four-poster bed, teal wardrobes, and windows overlooking greenery.
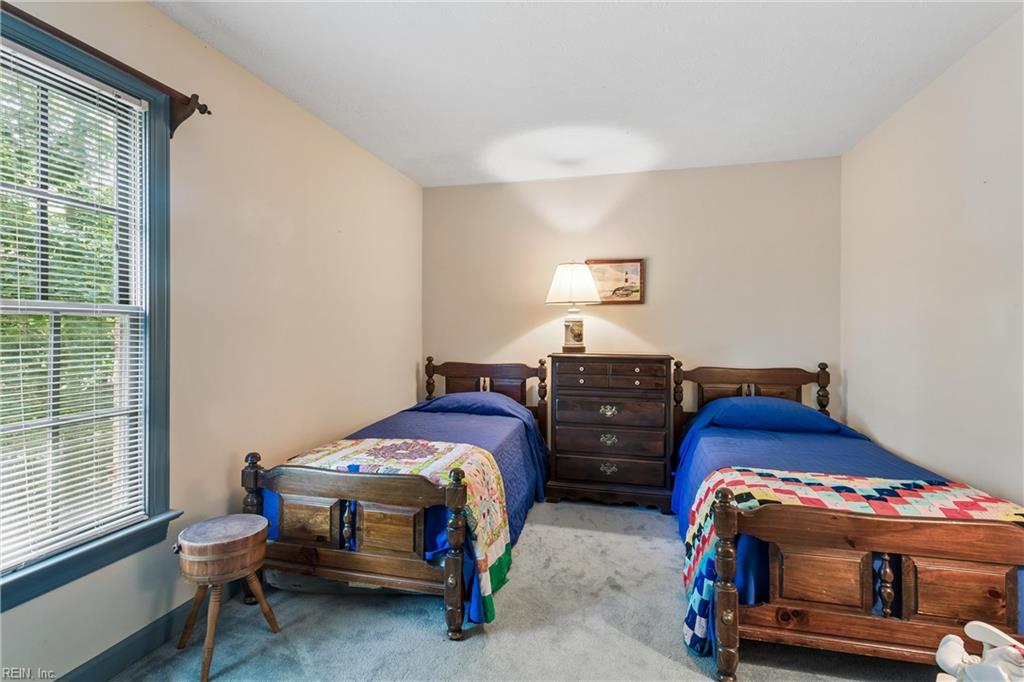
Bedroom with two wooden twin beds, colorful quilts, and a chest of drawers between them.
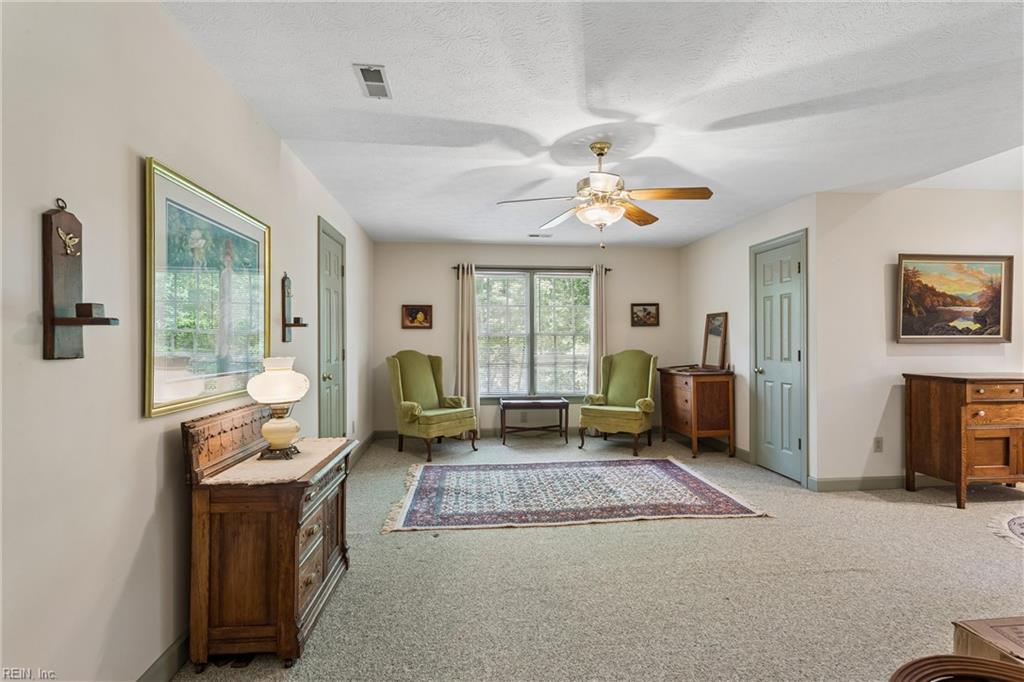
Furnished living room with green armchairs, a large window, and antique wooden furniture.
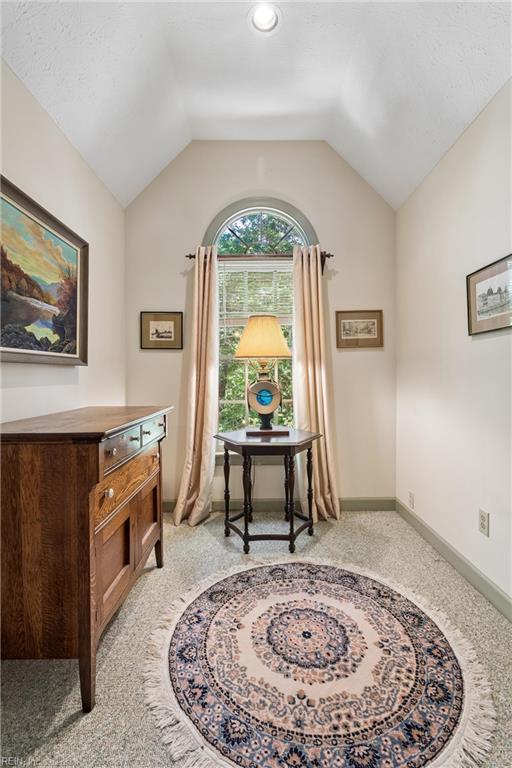
Furnished sitting area with an arched window, wooden chest, lamp, and round patterned rug.
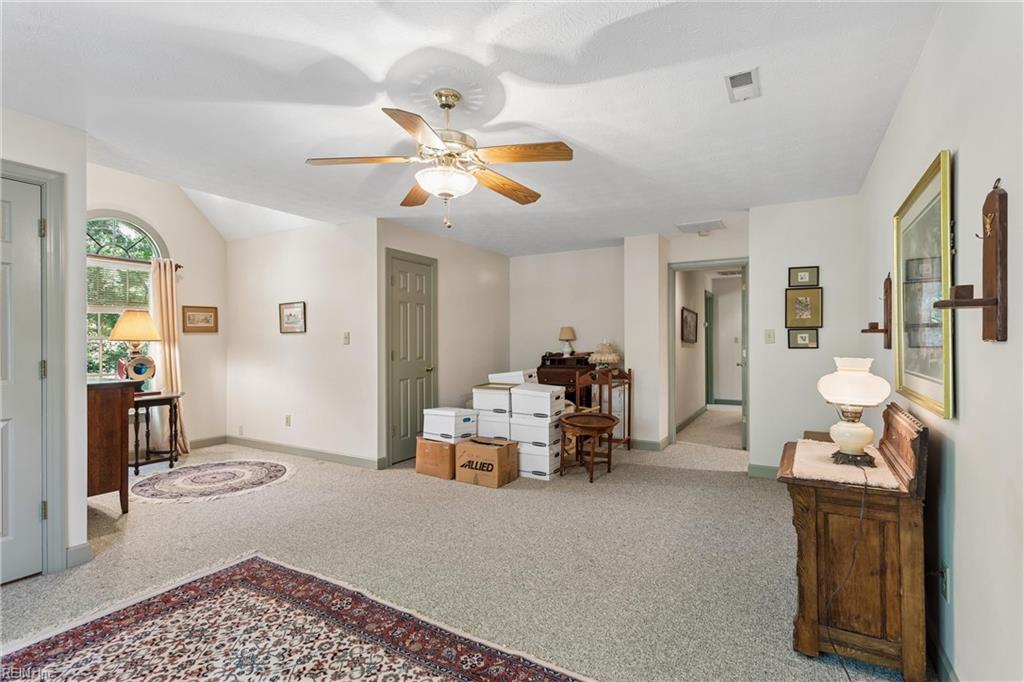
Carpeted room with an arched window, ceiling fan, antique furniture, and moving boxes.
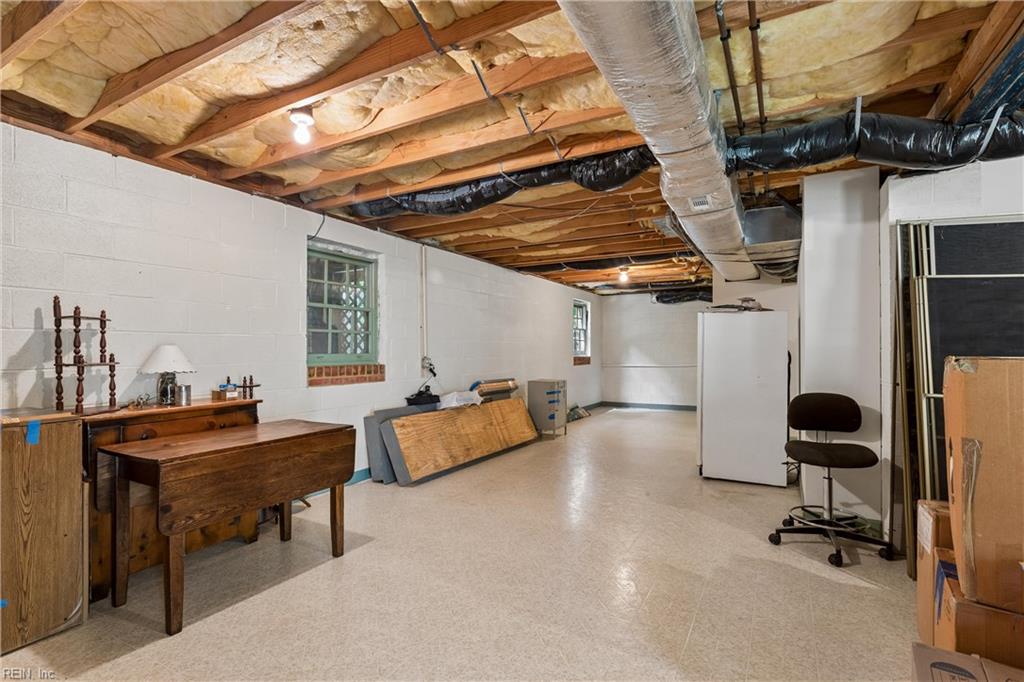
Basement utility room with exposed ceiling joists, HVAC ductwork, and stored furniture.
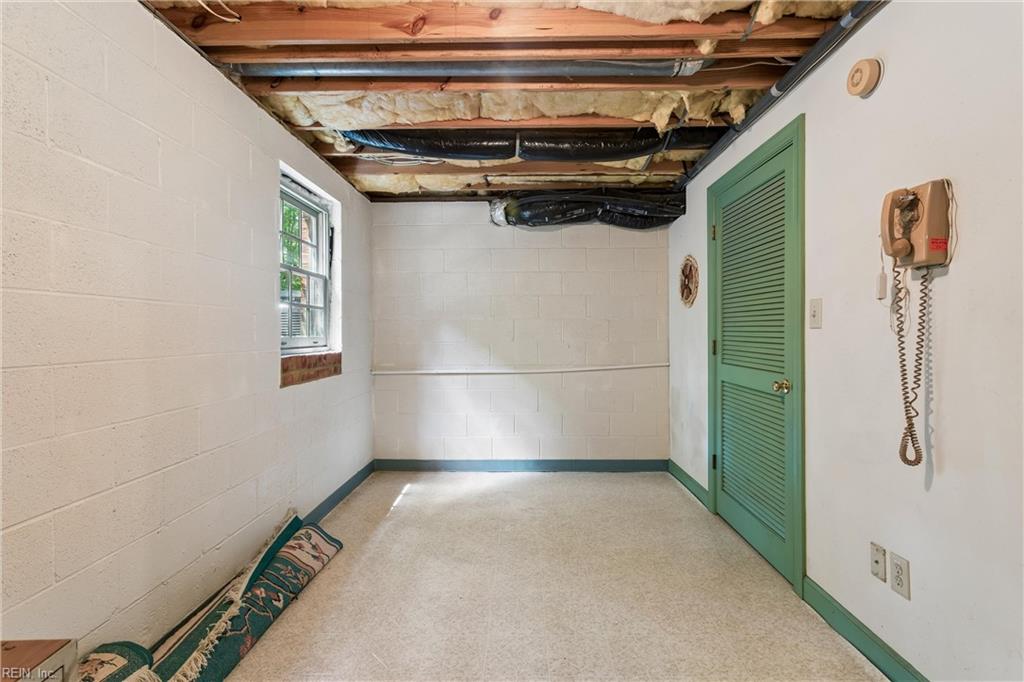
Vacant basement room with exposed ceiling joists, a small window, and a green louvered door.
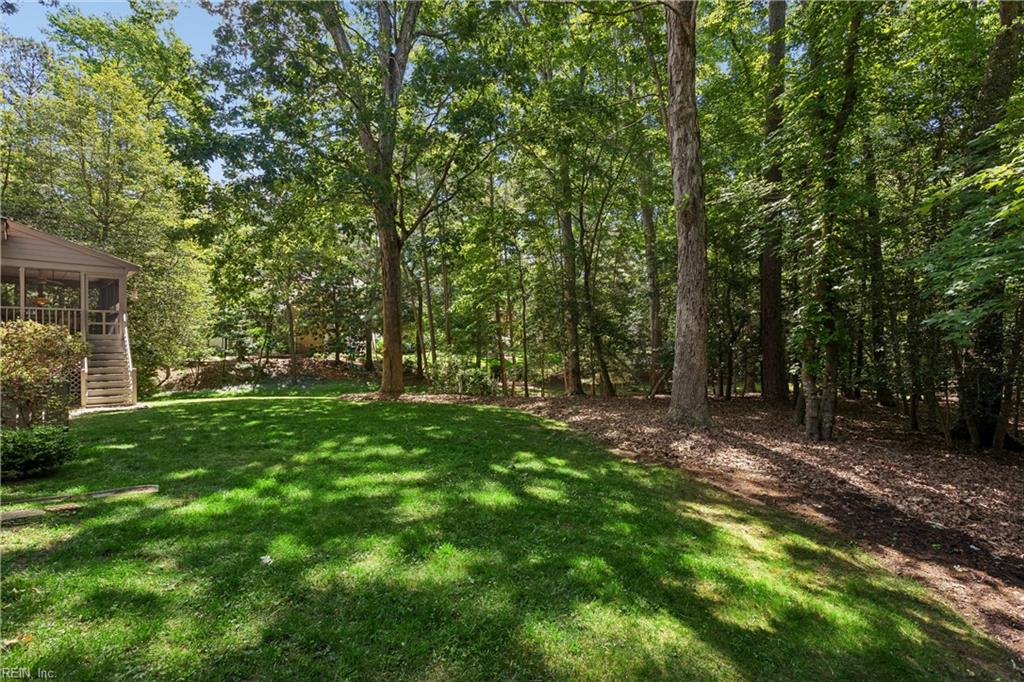
Wooded backyard with a sunny lawn and part of a raised deck at the left.
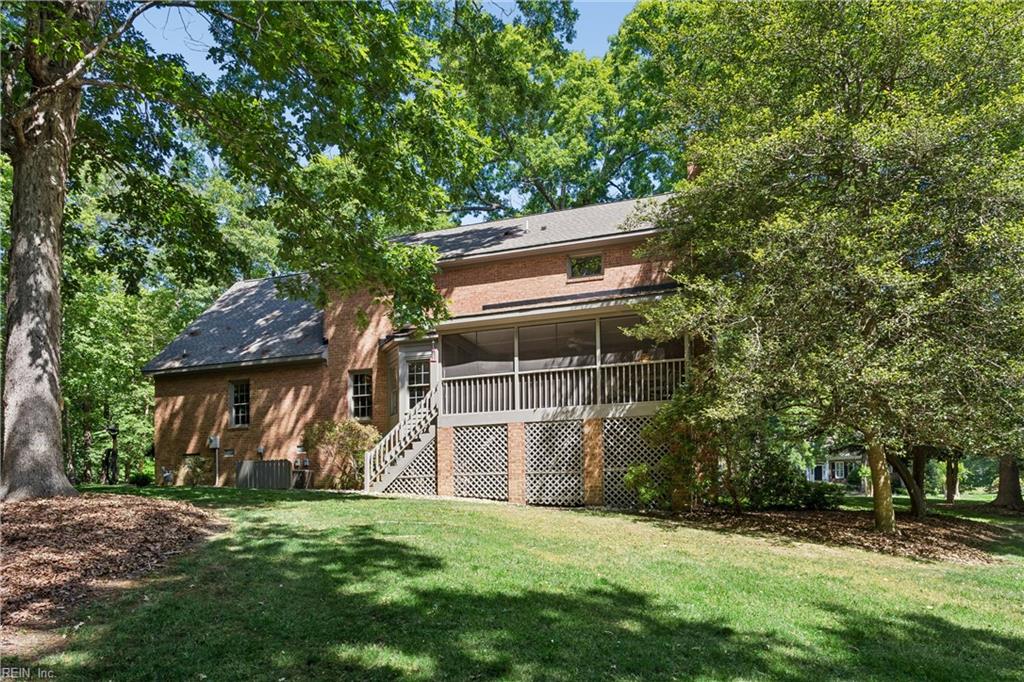
Brick house rear with a raised screened porch and lawn beneath mature trees.
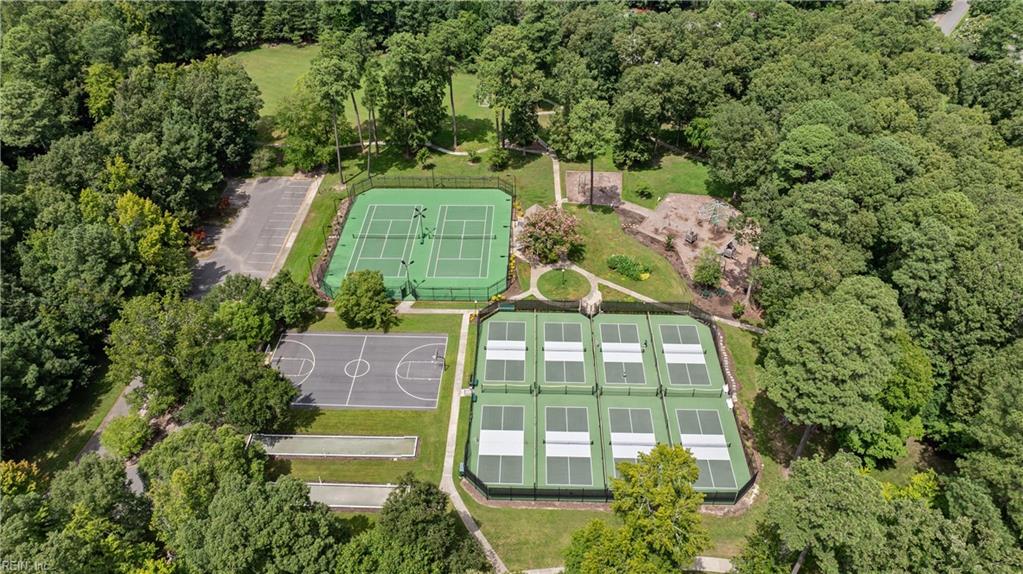
Aerial view of fenced tennis courts, a basketball court, and wooded recreation grounds.
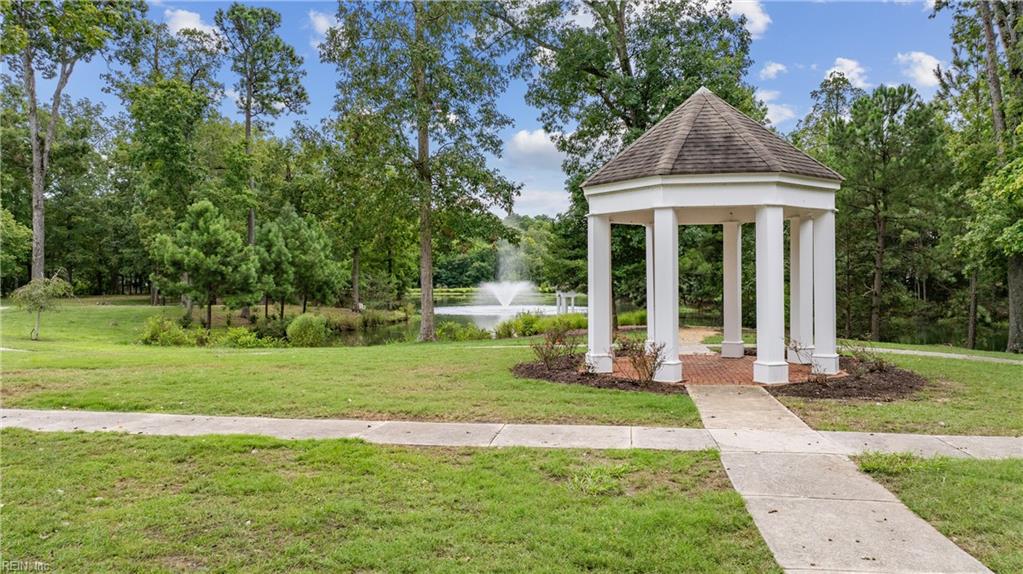
White open-sided gazebo beside a pond with a fountain on landscaped grounds.
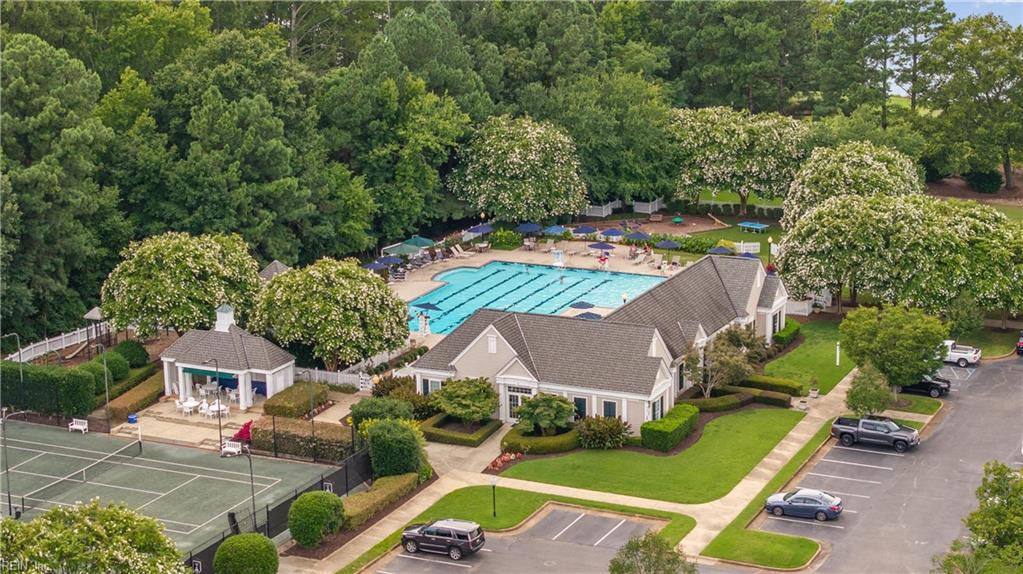
Aerial view of a community pool, tennis court, and clubhouse surrounded by trees.
Aerial view of a golf course with sand bunkers, a winding path, and a pond.
Aerial view of a marina with docked boats and waterfront homes beside a broad body of water.
SEE ALL PHOTOS
Brick house framed by mature trees, with a vintage black car parked in the driveway.
Brick house framed by mature trees, with a curved driveway and vintage black car.
Brick home nestled among mature trees, with a vintage car on the driveway.
Brick house partly hidden by mature trees, with a green lawn and vintage car.
Brick house behind mature trees, with a green lawn and front steps.
Foyer with a mint-green staircase, wooden bench, and grandfather clock.
Two-story foyer with a sage-green front door, upper balcony, wooden staircase, and hardwood floors.
Two-story foyer with a green front door, arched window, balcony railing, and chandelier.
Upstairs landing with green railings, an arched leafy-window view, chandelier, and antique furnishings.
Living room with a dark wood piano, floral sofa, and tall windows overlooking greenery.
Dining room with an oval wooden table, display cabinets, chandelier, and tall windows
Dining room with a large wood table, brass chandelier, tall windows, and green doors.
Living room with a brick fireplace, green trim, large windows, and patterned rug.
Living room fireplace with a lit fire, green mantel, brick hearth, and tall windows overlooking greenery.
Dining area with a round wooden table, green-trimmed windows, and dark wood kitchen cabinets.
Kitchen with a dark wood island, green trim, and a dining nook beside bay windows.
Kitchen with dark wood cabinets, a white cooktop island, stainless appliances, and green-trimmed windows.
Kitchen with dark wood cabinetry, a central island, and stainless steel appliances.
Screened porch with wicker seating, a dining set, brick walls, and leafy views.
Screened porch with wicker seating, a ceiling fan, and leafy wooded views.
Screened porch with a ceiling fan, cushioned chair, and leafy wooded views.
Furnished bedroom with a four-poster bed, pink carpet, and white loveseat.
Bathroom with a white bathtub beneath a window and a dark wood vanity.
Bedroom with a dark four-poster bed, teal wardrobes, and windows overlooking greenery.
Bedroom with two wooden twin beds, colorful quilts, and a chest of drawers between them.
Furnished living room with green armchairs, a large window, and antique wooden furniture.
Furnished sitting area with an arched window, wooden chest, lamp, and round patterned rug.
Carpeted room with an arched window, ceiling fan, antique furniture, and moving boxes.
Basement utility room with exposed ceiling joists, HVAC ductwork, and stored furniture.
Vacant basement room with exposed ceiling joists, a small window, and a green louvered door.
Wooded backyard with a sunny lawn and part of a raised deck at the left.
Brick house rear with a raised screened porch and lawn beneath mature trees.
Aerial view of fenced tennis courts, a basketball court, and wooded recreation grounds.
White open-sided gazebo beside a pond with a fountain on landscaped grounds.
Aerial view of a community pool, tennis court, and clubhouse surrounded by trees.
Aerial view of a golf course with sand bunkers, a winding path, and a pond.
Aerial view of a marina with docked boats and waterfront homes beside a broad body of water.
For Sale

2305 W Island RD

2305 W Island RD, Williamsburg, VA 23185

$690,000
Located in Governors Land at Two Rivers, this all-brick home offers 4 bedrooms, 3.5 baths, and is set on nearly an acre with a wooded setting. The residence reflects the architectural style associated with Williamsburg and features a two-story foyer, traditional living spaces, and a screened porch overlooking the natural surroundings. Maintained by its original owner, the home remains in its original condition and offers an opportunity to update or personalize while preserving its classic design. The basement features a private exterior entrance that provides additional space for future use or expansion. The property is located in a community along the James River with access to Two Rivers Country Club. Enjoy the country club lifestyle with access to golf, tennis, swimming, marina access, and dining in a setting that offers natural beauty and privacy. Convenient to Colonial Williamsburg, shopping, dining, and area amenities. Roof 2024, Dishwasher, Driveway largely replaced in 2026.

4
beds

3
baths

3,000 Sq.Ft. LIVING AREA

0.86 Acres lot

Sherry Chow

Sherry Chow

Features & Amenities

Interior

  • total bedrooms4
  • Total bathrooms3
  • full bathrooms3
  • half bathroom1
  • Flooring Carpet, Ceramic Tile, Vinyl, Wood
  • APPLIANCES Dishwasher, Electric Range, Refrigerator, Microwave, Gas Water Heater
  • other interior Features Entrance Foyer, Pantry

Area & Lot

  • Status For Sale
  • Living Area3,000 Sq.Ft.
  • Total Area3,000 Sq.Ft.
  • Lot Area0.86 Acres
  • MLS® ID10635238
  • TypeResidential
  • YEAR BUILT1991
  • Architecture StylesColonial
  • Elementary SchoolMatoaka Elementary
  • Middle SchoolLois S Hornsby Middle School
  • High SchoolJamestown

Exterior

  • STORIES2
  • Garage Space2.0
  • water SourcePublic
  • PoolNone
  • roofAsphalt
  • parkingGarage Door Opener
  • HEAT TYPEHeat Pump, Forced Air, Zoned
  • AIR CONDITIONINGGeothermal, Heat Pump, Ceiling Fan(s)
  • sewerPublic Sewer
  • HOA AmenitiesClubhouse, Golf Course, Pool, Security
  • other exterior FeaturesDock

Financial

  • Sales Price$690,000
  • Real Estate Tax $5,074/yr
  • HOA $863/mo
  • Zoning R4
Brick house framed by mature trees, with a curved driveway and vintage black car.

Schedule a Showing

I would love to show you this beautiful property. Please select your preferred date and time below. I will be in touch shortly to confirm your appointment.

Schedule a Showing

I would love to show you this beautiful property. Please select your preferred date and time below. I will be in touch shortly to confirm your appointment.

Thank you for your interest in 2305 W Island RD, Williamsburg, VA 23185. We are reviewing your request and will be in touch shortly!

Mortgage Calculator

Estimate your monthly mortgage payment, including the principal and interest, property taxes, and HOA. Adjust the values to generate a more accurate rate.
All estimates are provided for informational purposes only. Actual amounts may vary.
$0,000 Your Payment 20 15 65
$0,000 Your Payment

Work With Sherry

Let’s turn your real estate vision into reality together. With a commitment to excellence, I’m here to guide you every step of the way. Whether you’re buying, selling, or investing, I’ll ensure your experience is seamless and successful. Reach out today, and let’s start this journey together.

Follow Me on Instagram