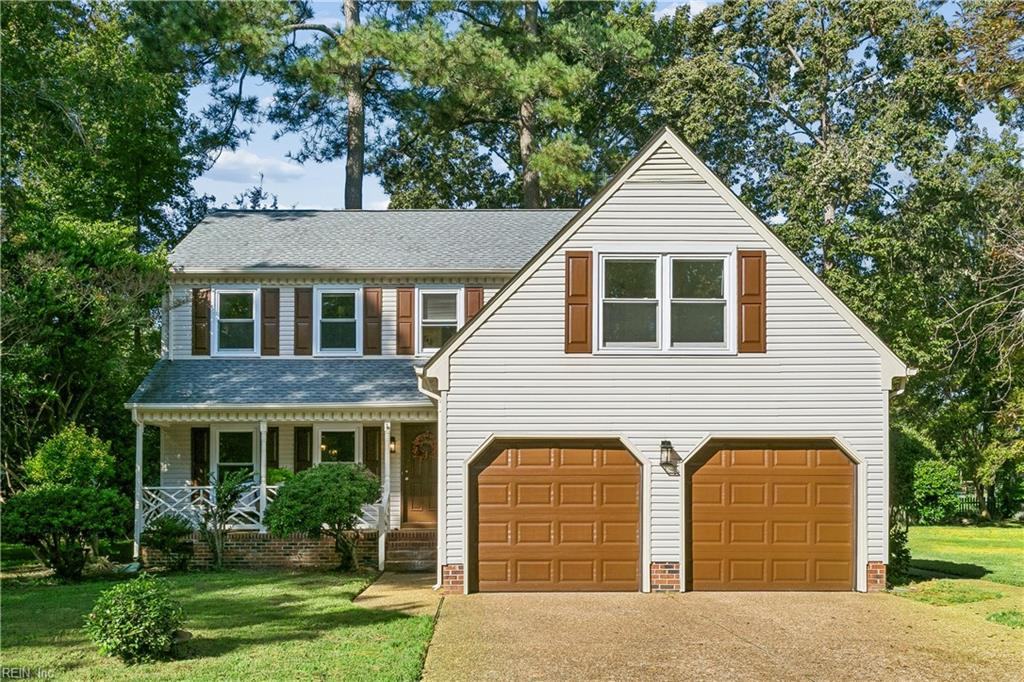
Two-story house with a covered porch, brown shutters, and a prominent two-car garage.
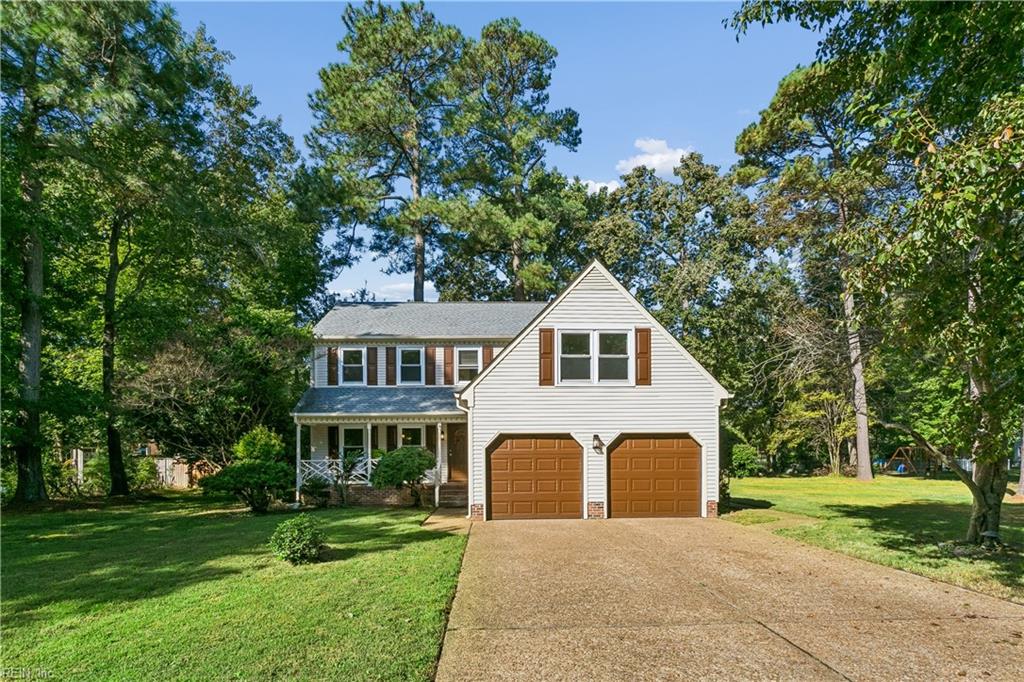
Two-story white house with brown shutters, a double garage, and a wide driveway framed by mature trees.
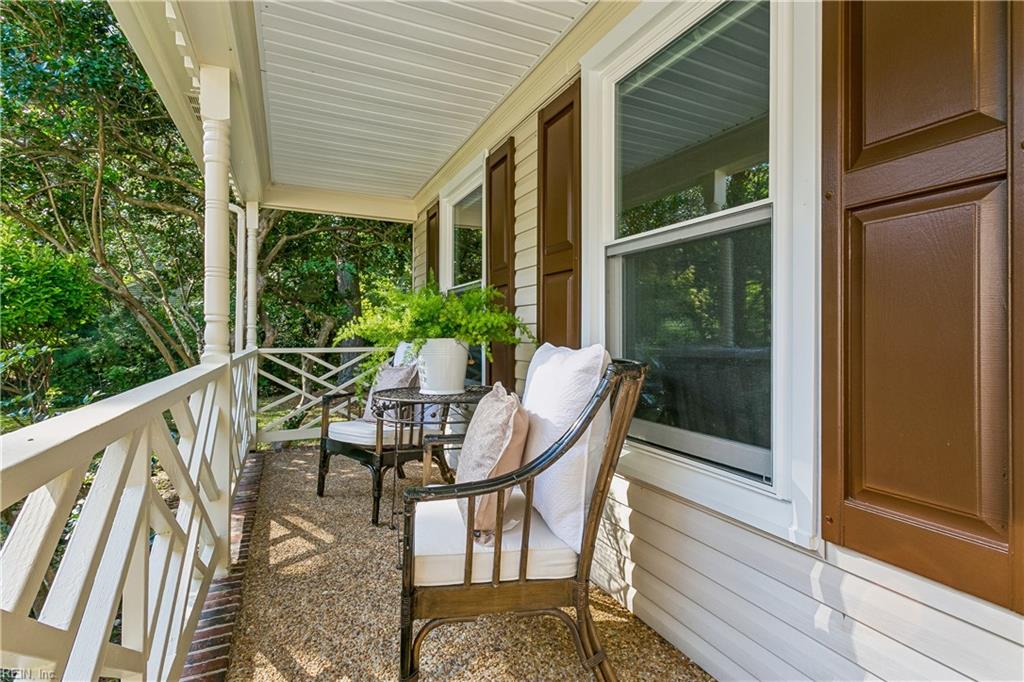
Covered porch with cushioned wicker seating, white railings, and leafy trees nearby.
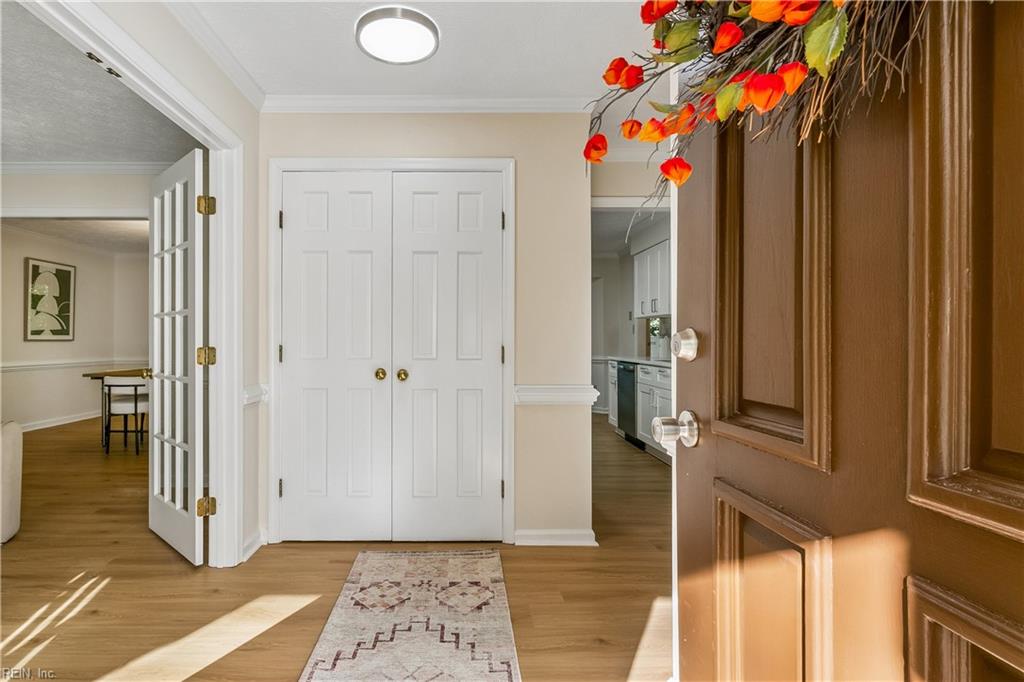
Bright foyer with hardwood floors, white double doors, and a patterned runner beside the open front door.
Staged home office with two upholstered chairs, a desk, and open shelving beside a window.
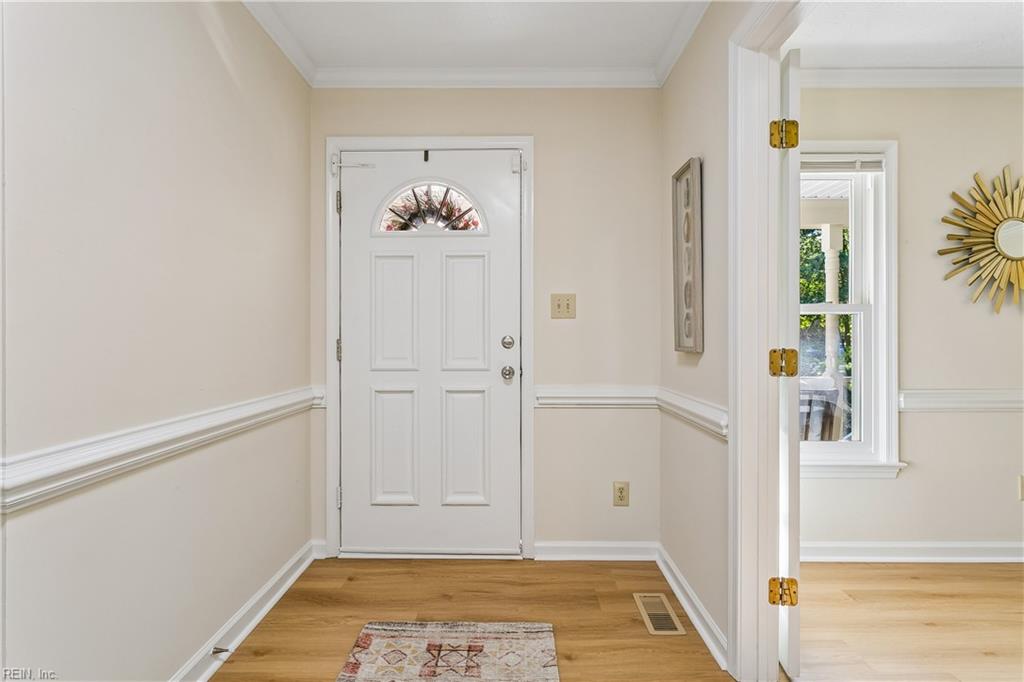
Entryway with a white fanlight front door, light wood flooring, and an open doorway to a bright room.
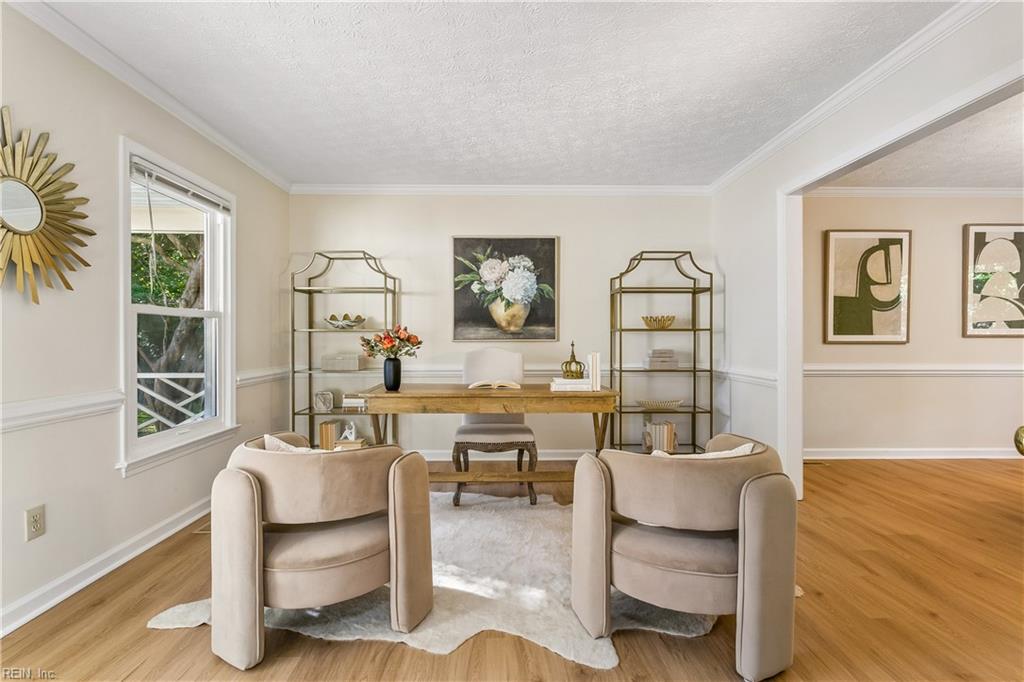
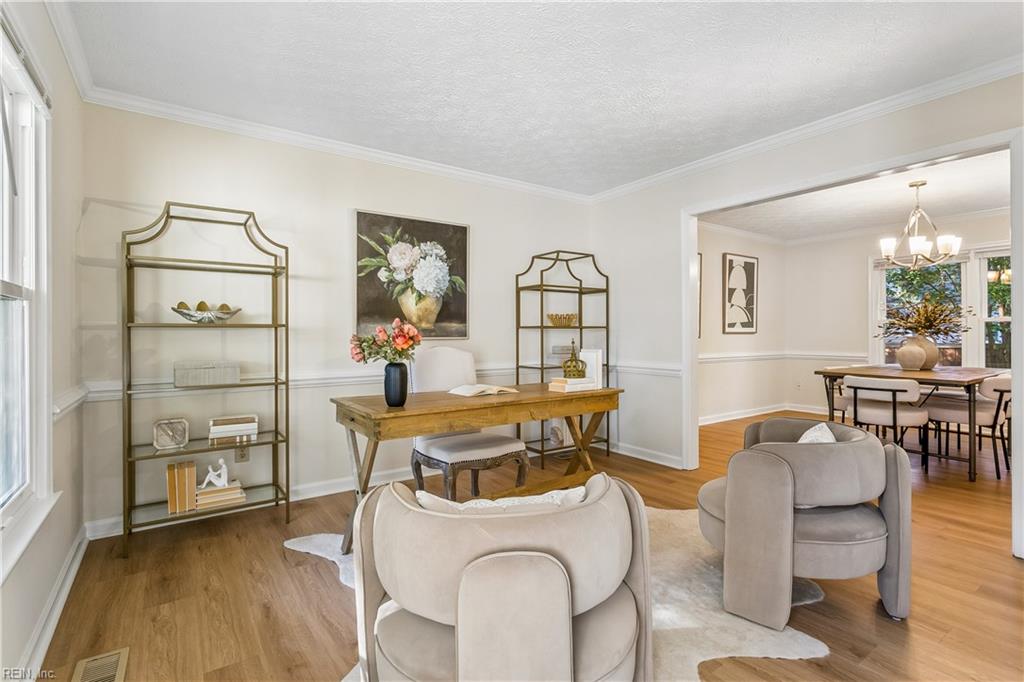
Staged sitting room with a writing desk, curved chairs, and an adjoining dining area.
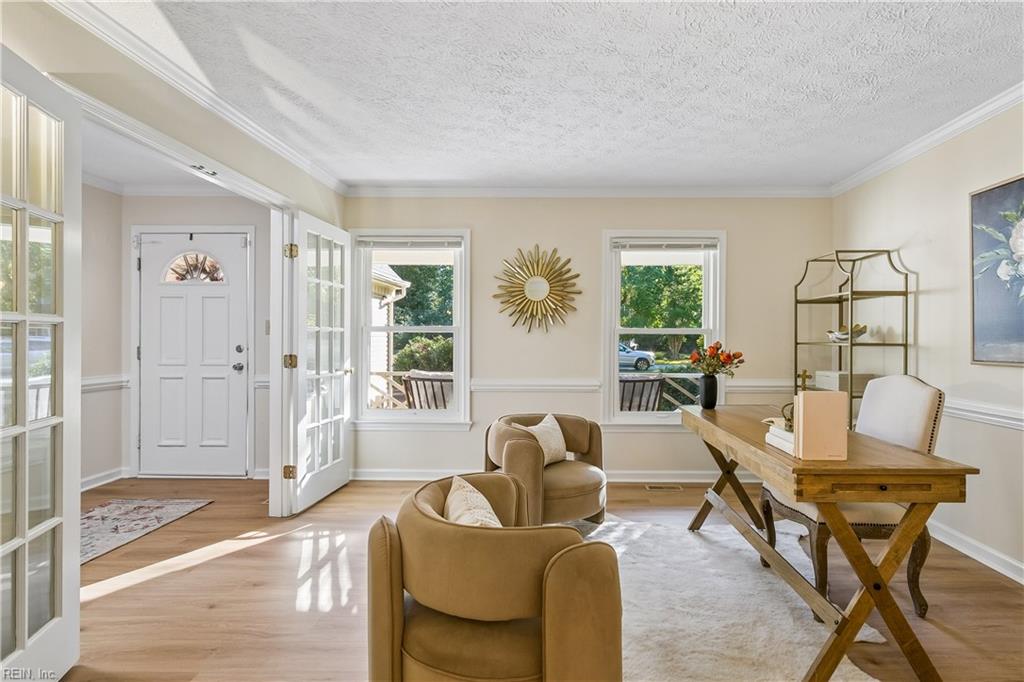
Staged living room and home office with tan armchairs, a wooden desk, and an open glass-paneled front door.
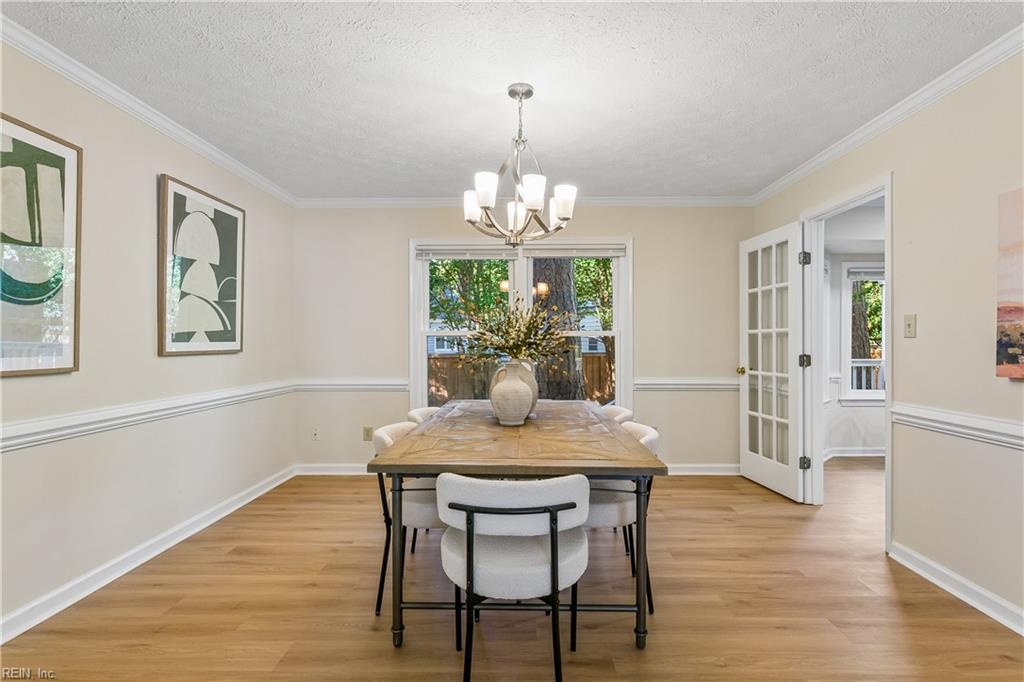
Dining room with a wood table, chandelier, hardwood floors, and French doors to an adjacent room.
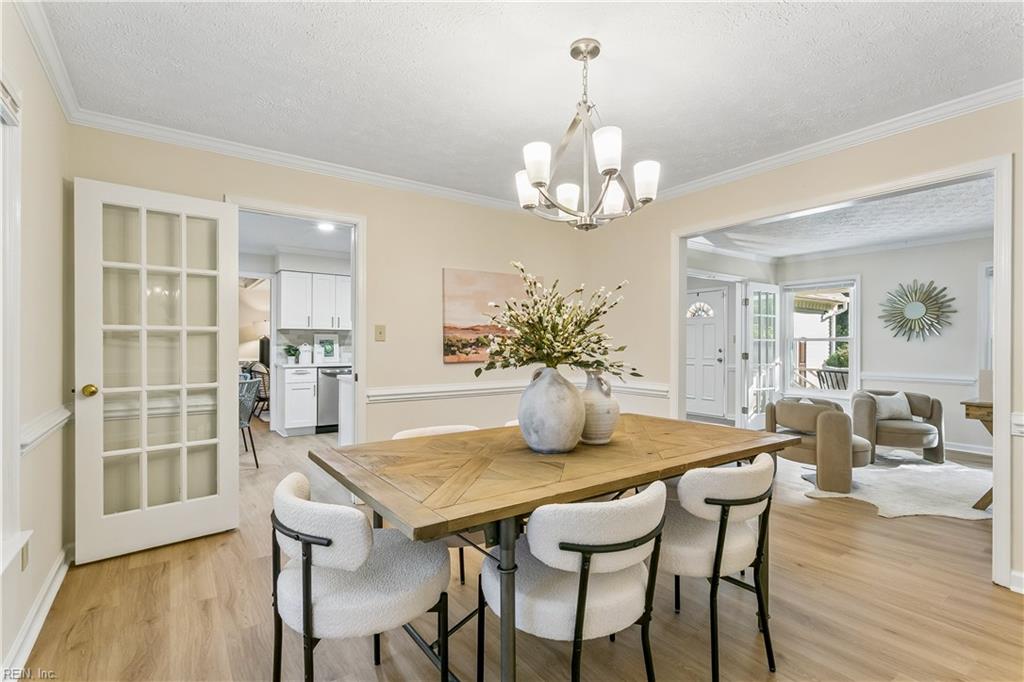
Dining room with a wooden table and upholstered chairs, opening to the kitchen and sitting area.
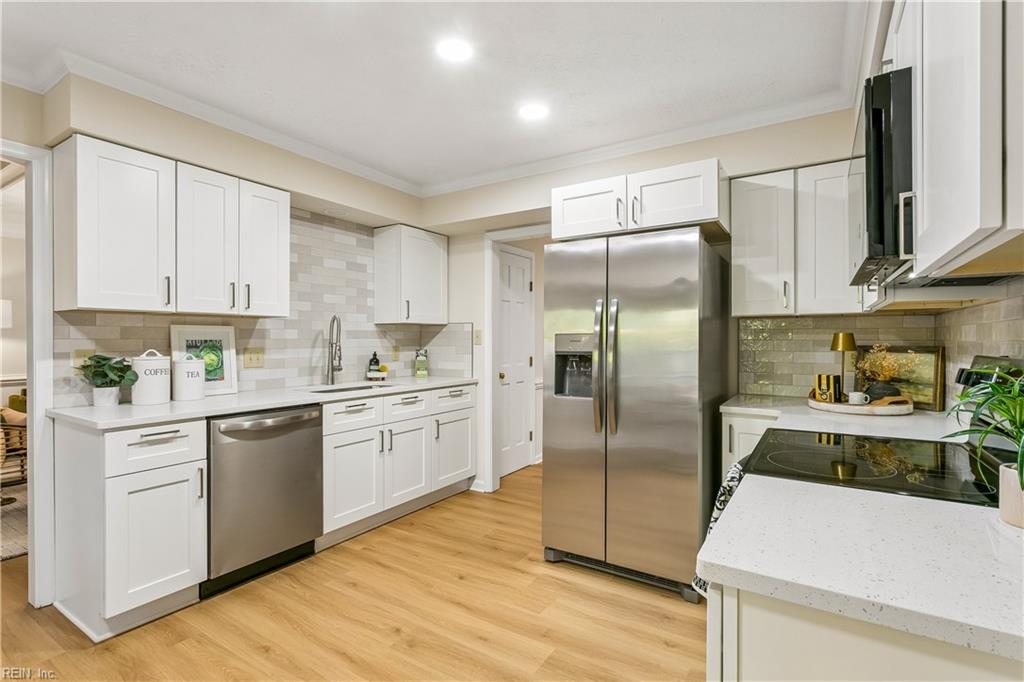
Remodeled kitchen with white shaker cabinets, stainless-steel appliances, and light wood flooring.
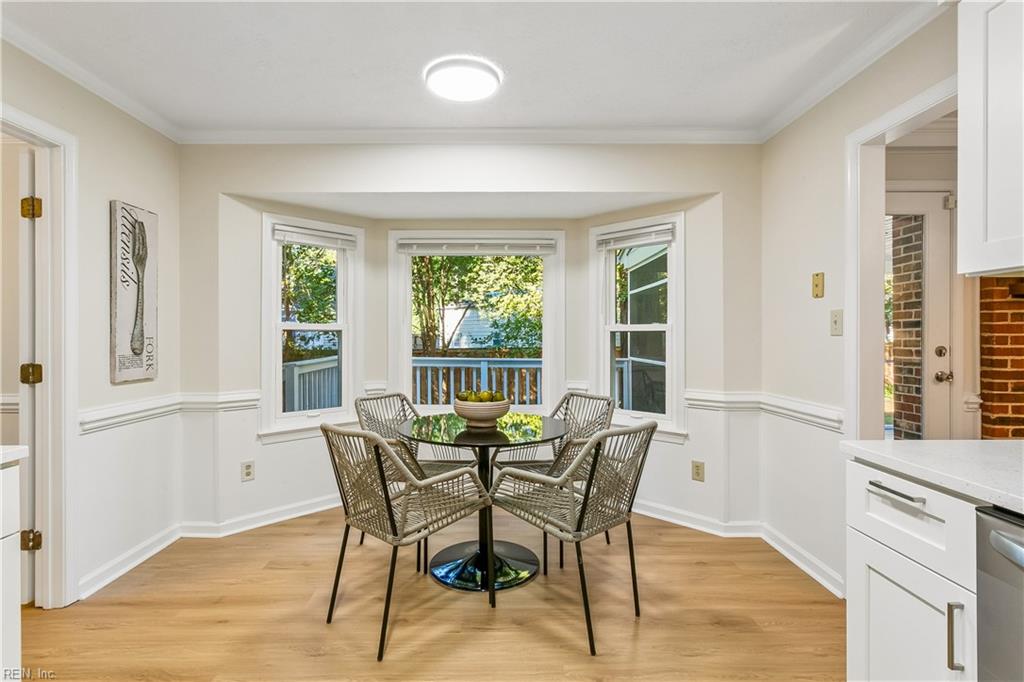
Dining nook with a round table and woven chairs in a bright bay window alcove.
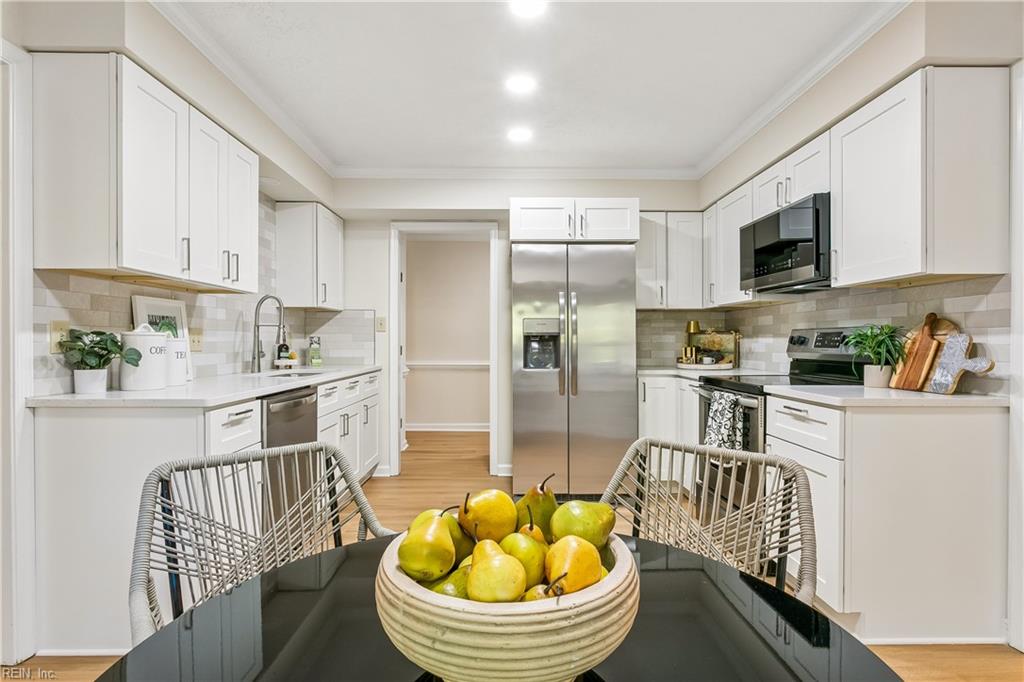
Bright kitchen with white cabinets, stainless steel appliances, and a fruit bowl on the dining table.
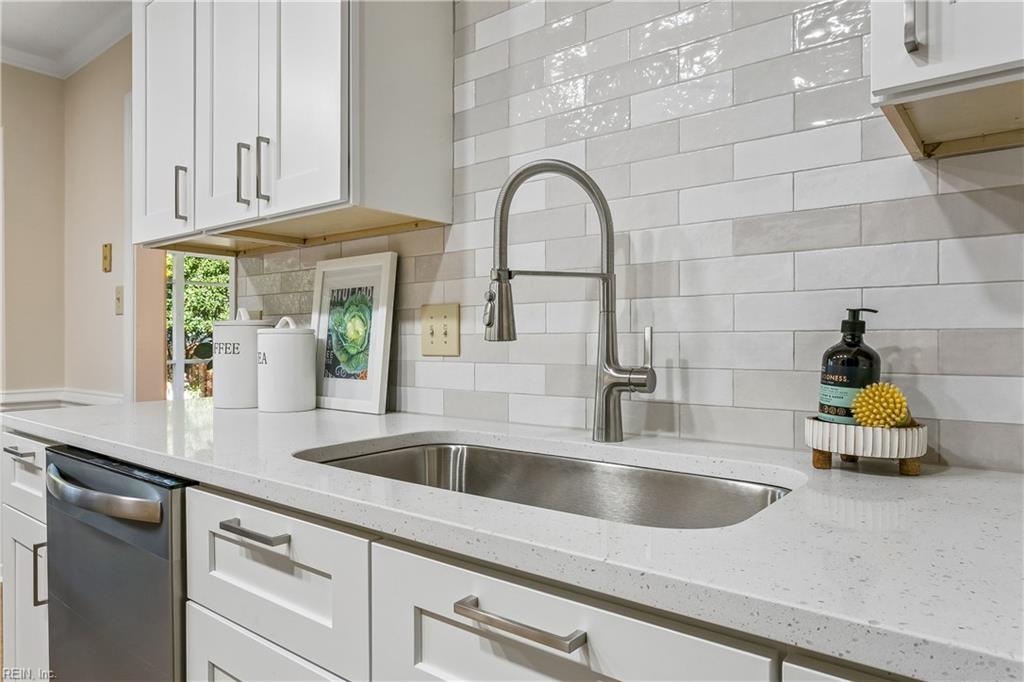
Kitchen sink with a tall arched faucet, white cabinets, and glossy subway tile backsplash.
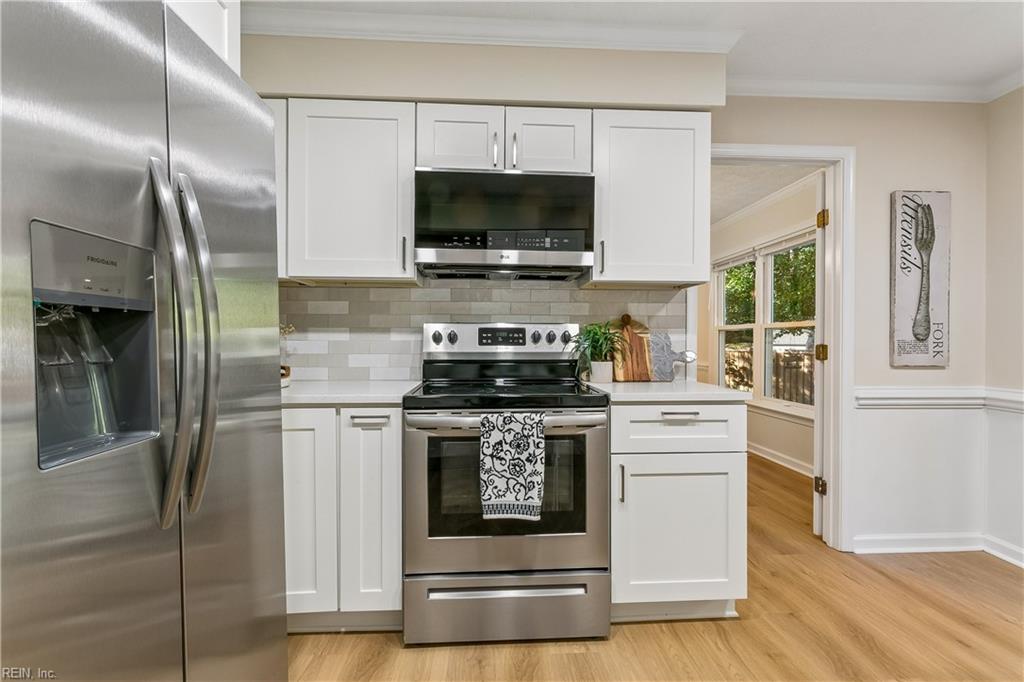
Kitchen with white cabinets, stainless steel appliances, gray tile backsplash, and light wood floors.
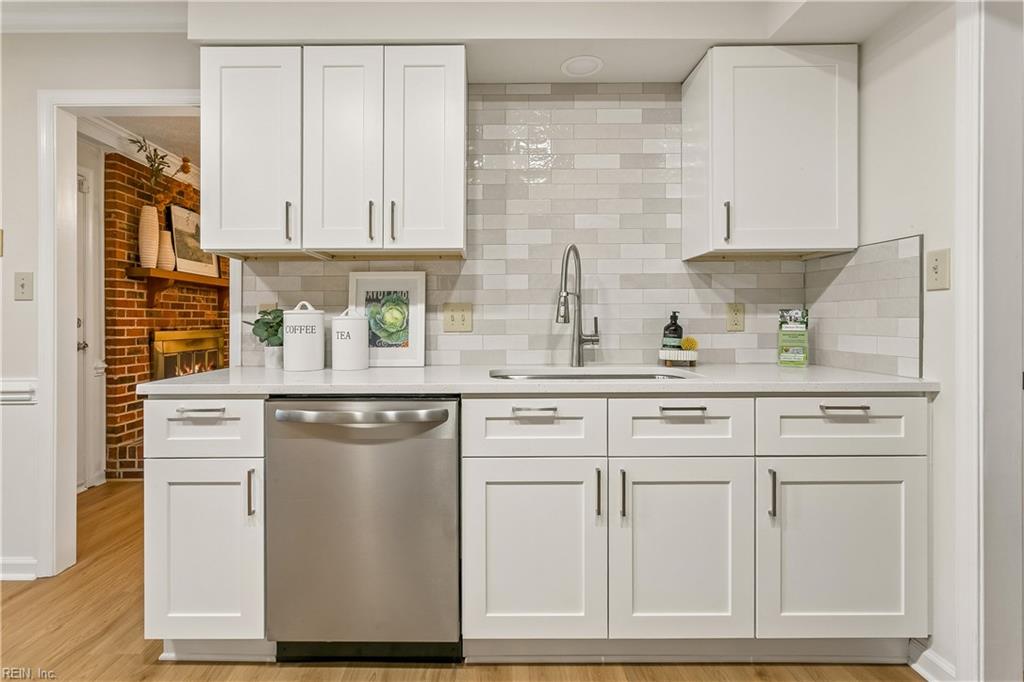
Kitchen with white shaker cabinets, subway tile backsplash, stainless steel dishwasher, and a view of a brick fireplace.
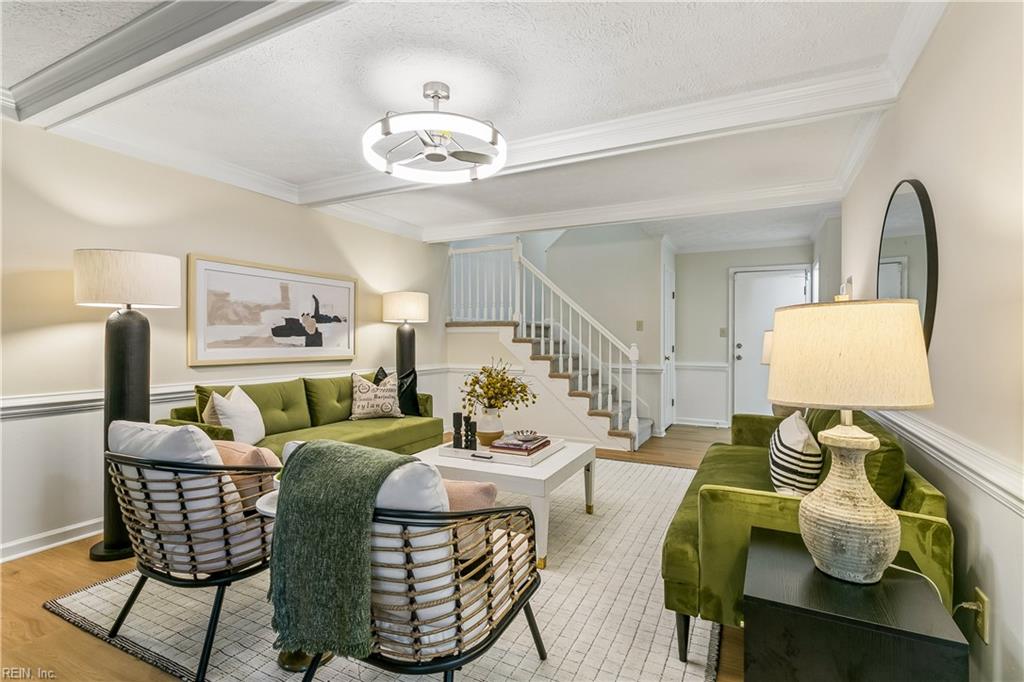
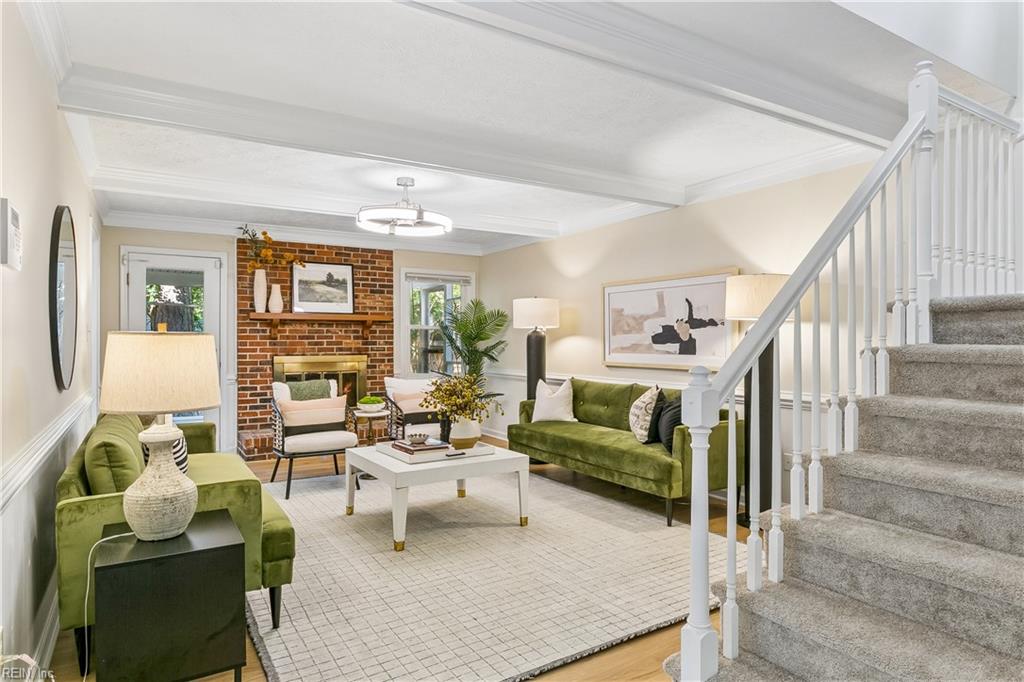
Staged living room with green sofas, woven chairs, and a staircase with white railings.
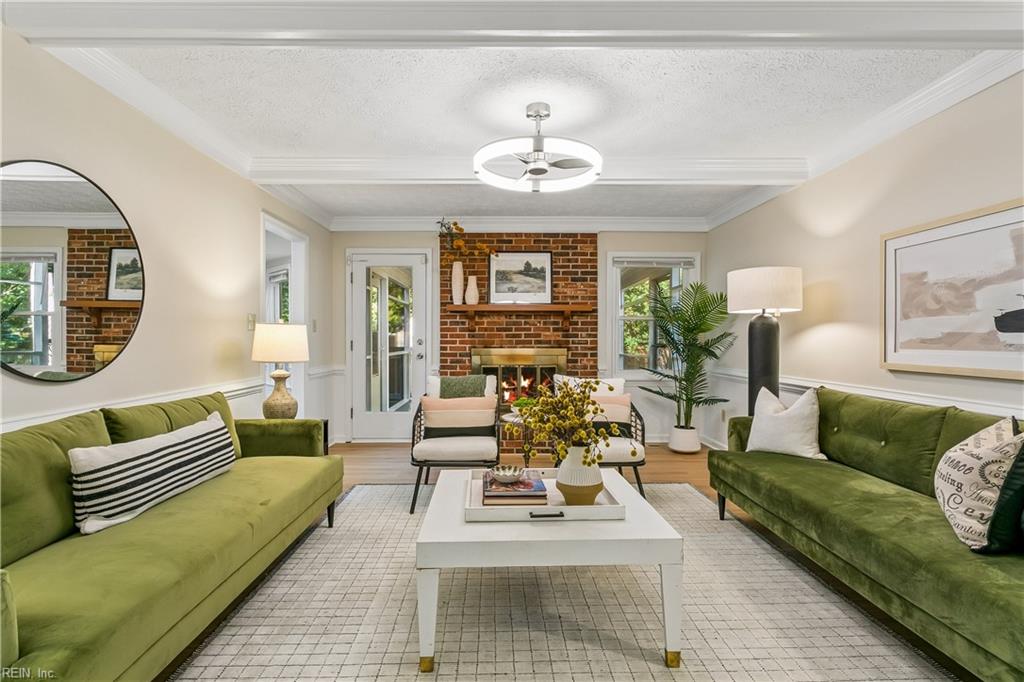
Living room with green sofas, a white coffee table, and a brick fireplace wall.
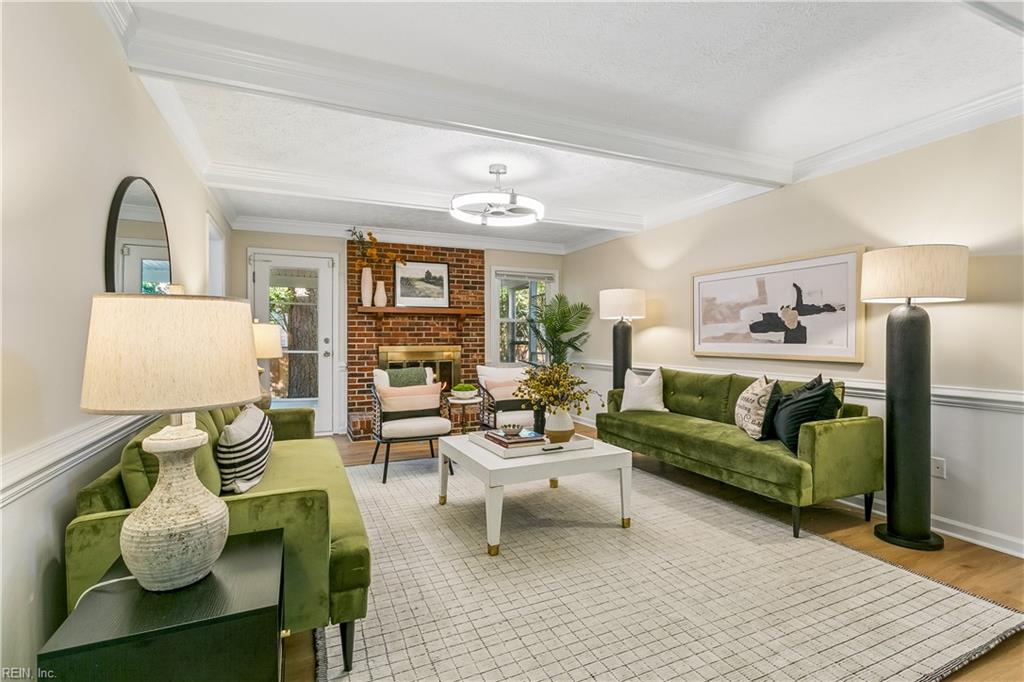
Staged living room with green sofas, a brick fireplace, and a white coffee table on a large rug.
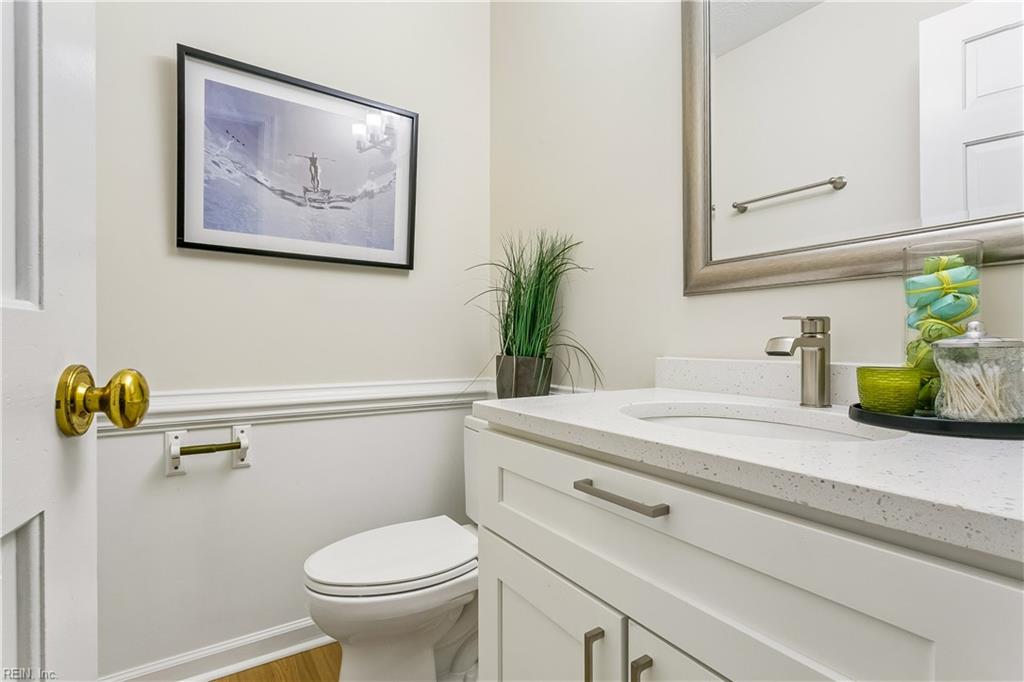
Half bathroom with a white vanity, toilet, and framed wall art.
Staged living room with green sofas, a brick fireplace, and a carpeted staircase.
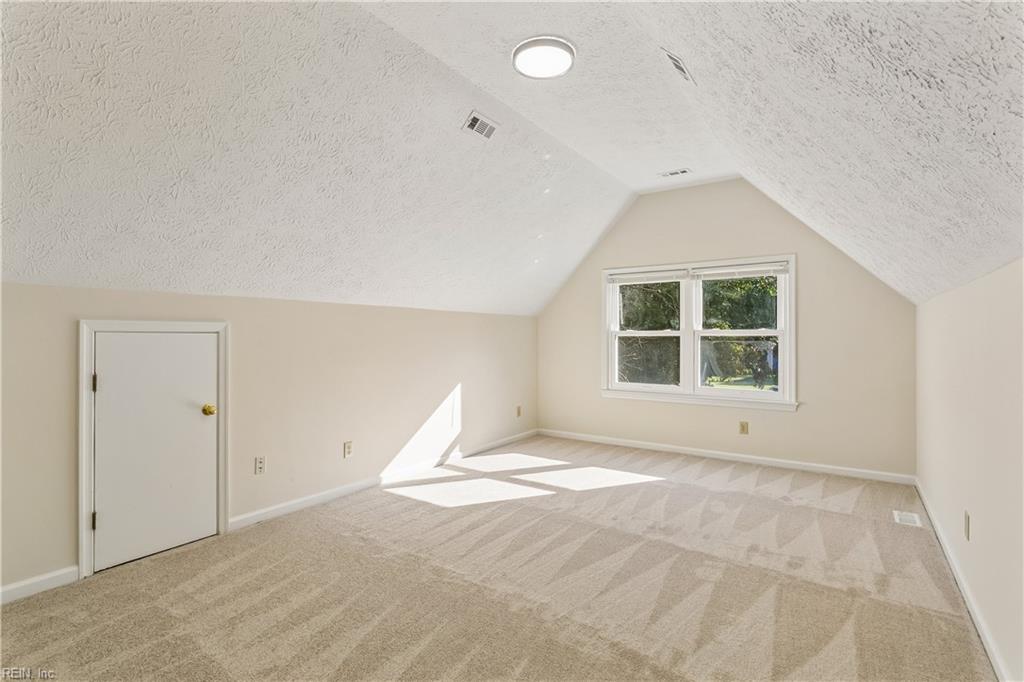
Empty bedroom with a vaulted ceiling, beige carpet, and a sunlit four-pane window.
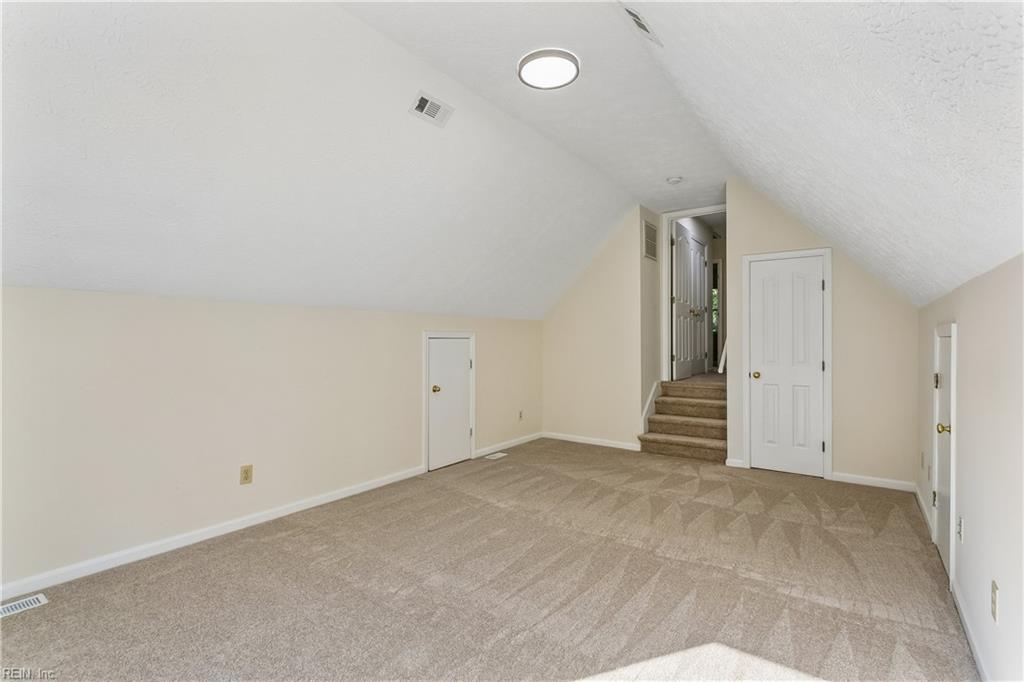
Empty carpeted upper-level room with a sloped ceiling and short staircase.
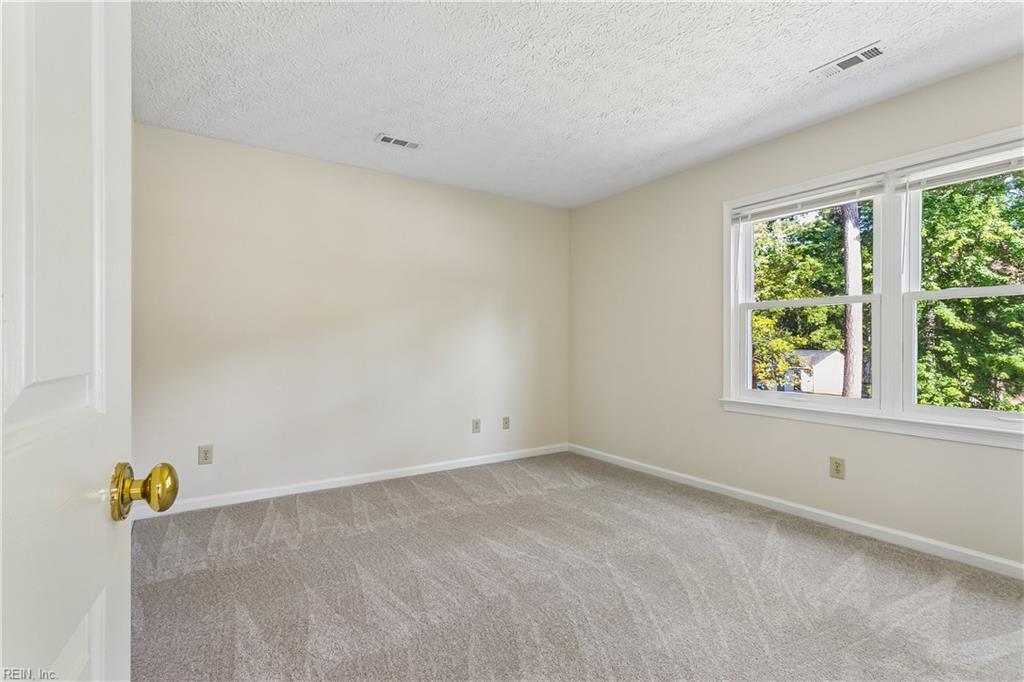
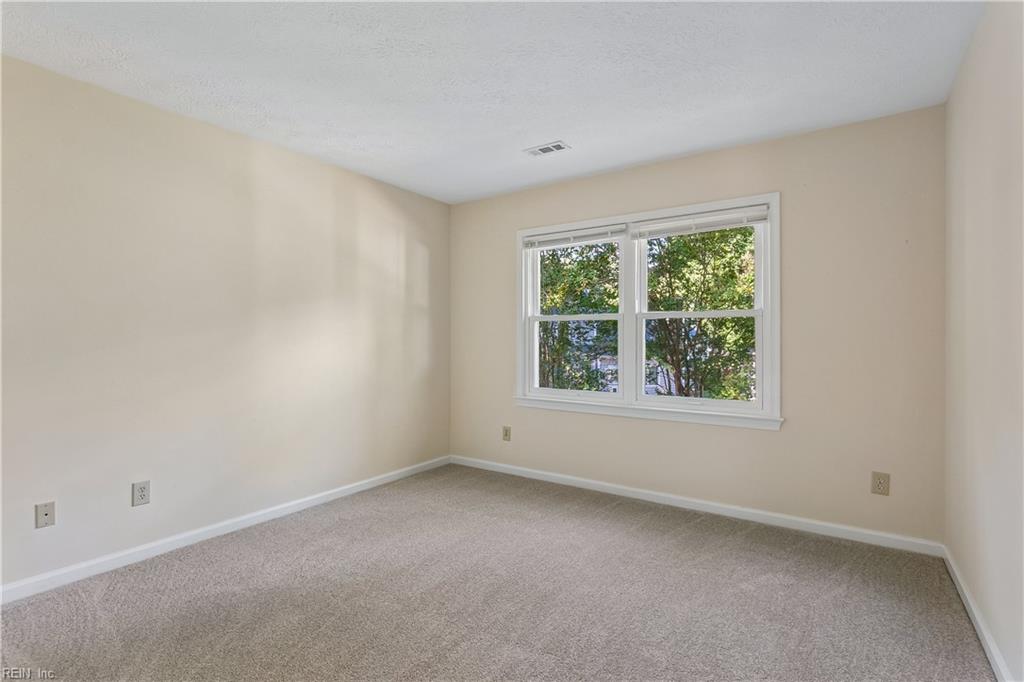
Vacant bedroom with gray carpet and two windows overlooking leafy trees.
Empty bedroom with light gray carpet, a large window, and two white doors.
Vacant bedroom with light carpet and a large window overlooking trees.
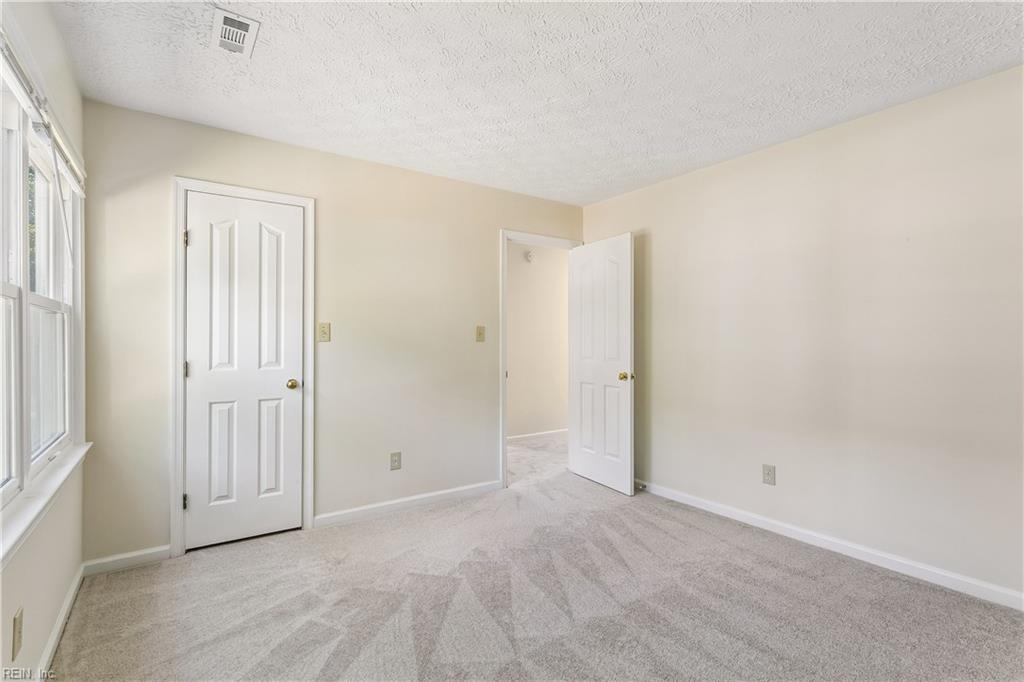
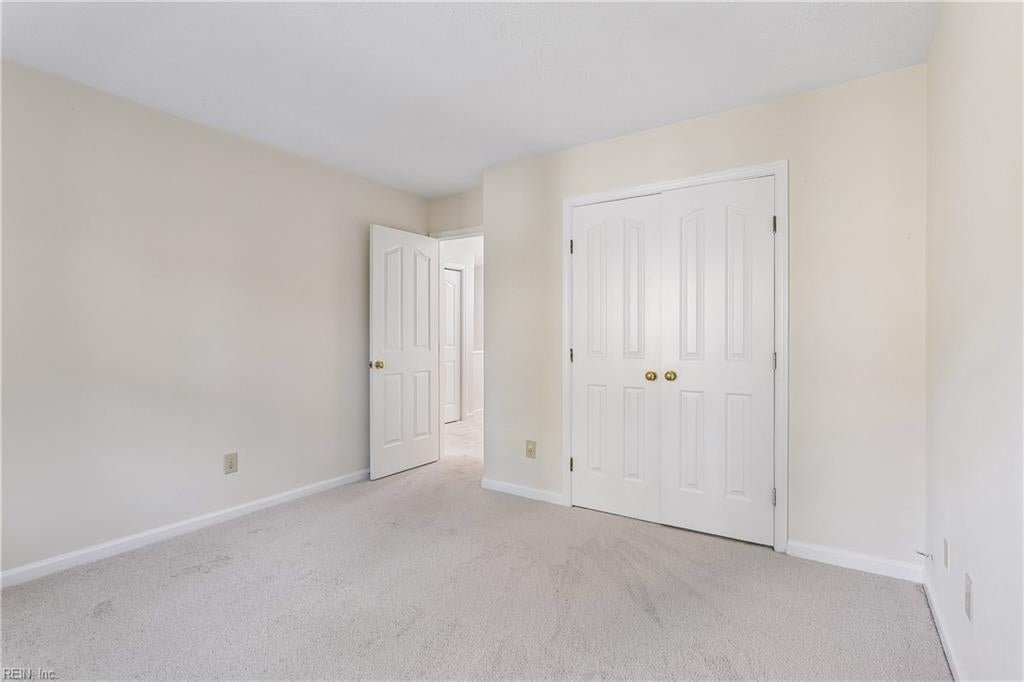
Empty bedroom with pale carpet, white double closet doors, and an open doorway to the hall.
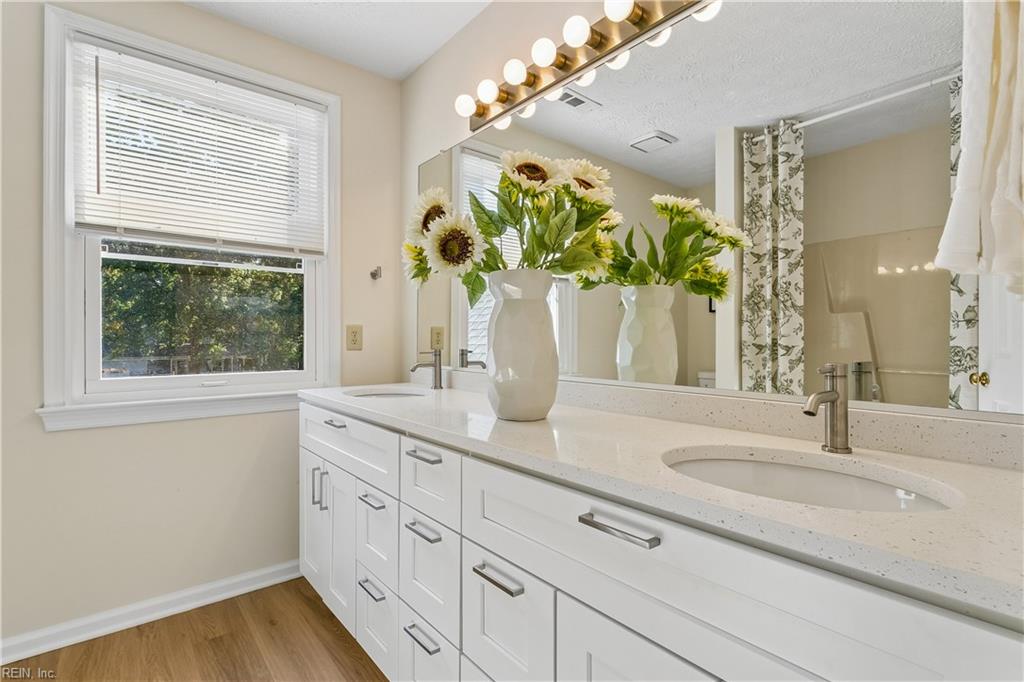
Bathroom with a long white double-sink vanity, large mirror, and sunflowers.
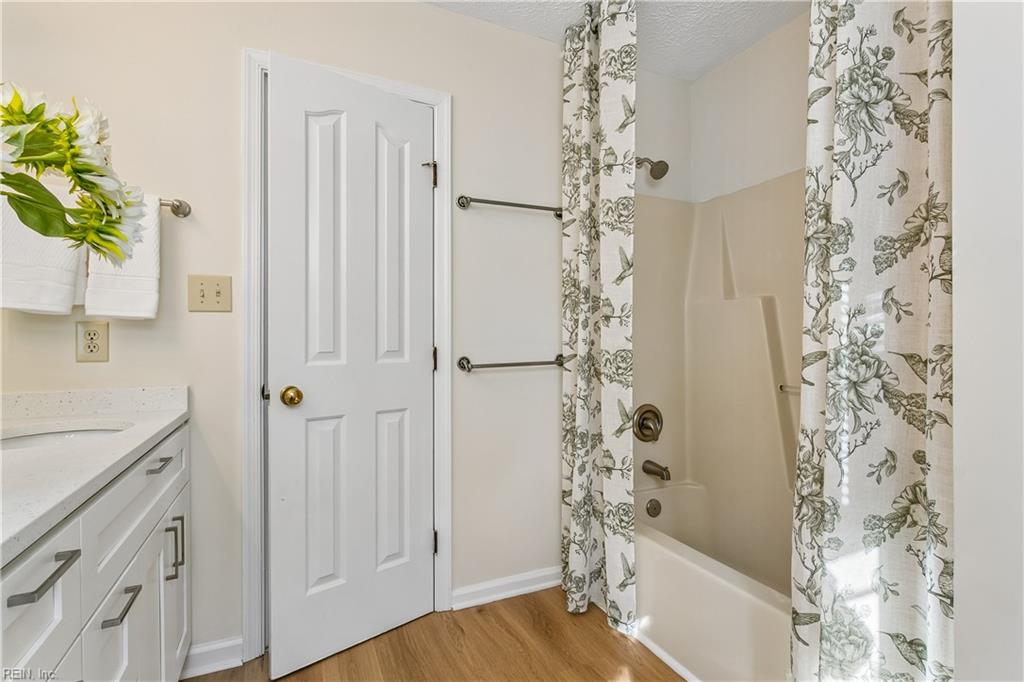
Bathroom with a white vanity, bathtub, floral shower curtain, and wood-look flooring.
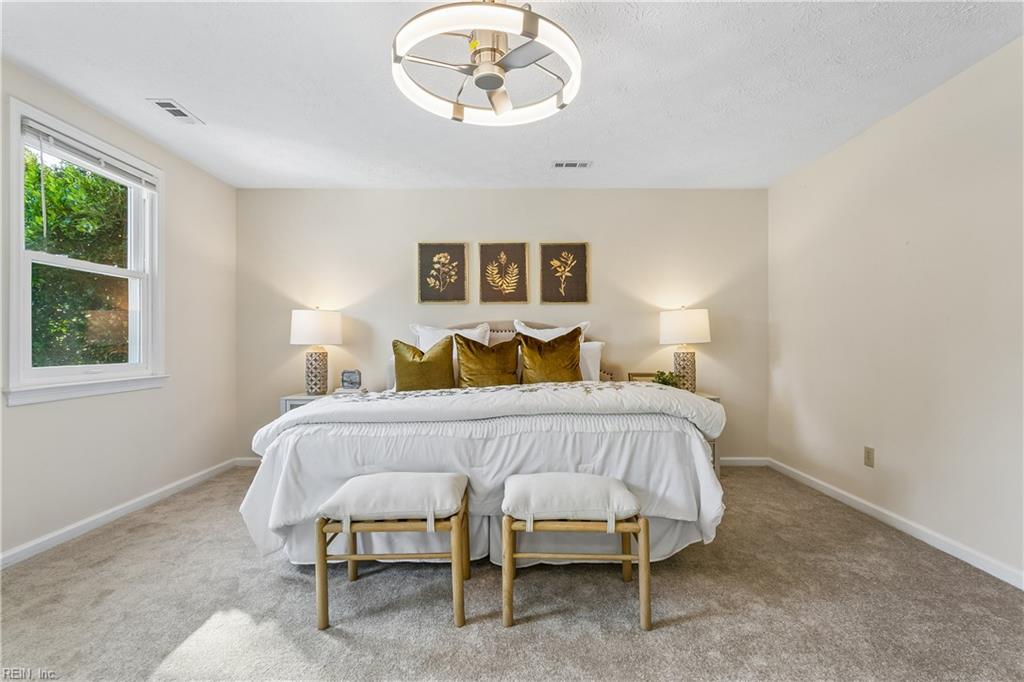
Staged bedroom with a king-size bed, gold accent pillows, botanical prints, and two benches.
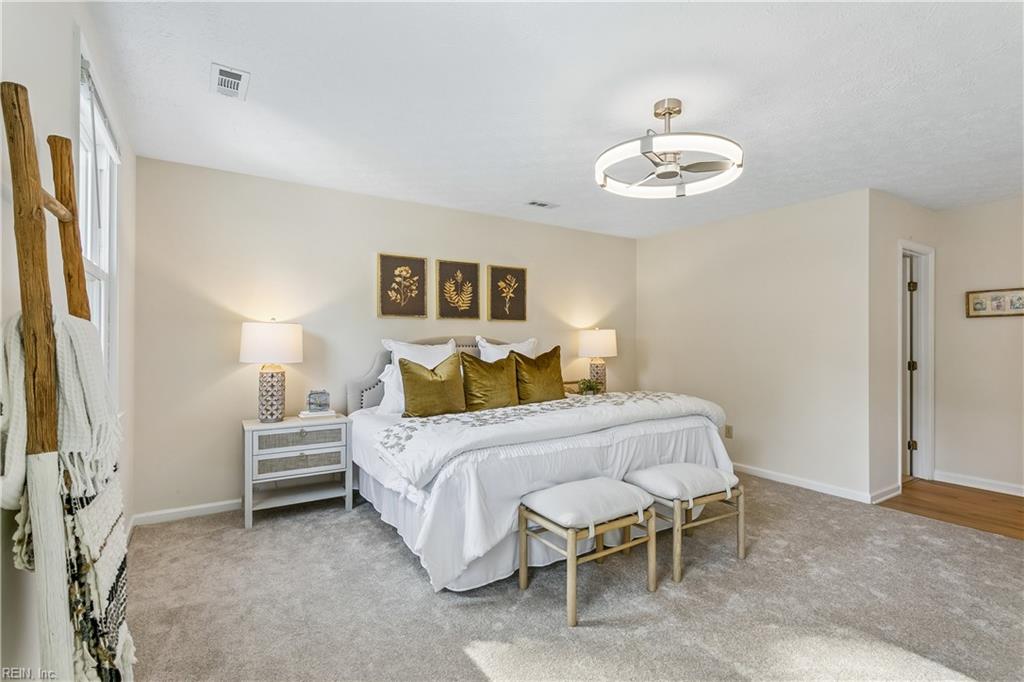
Staged bedroom with a white bed, olive pillows, botanical art, and benches at the foot.
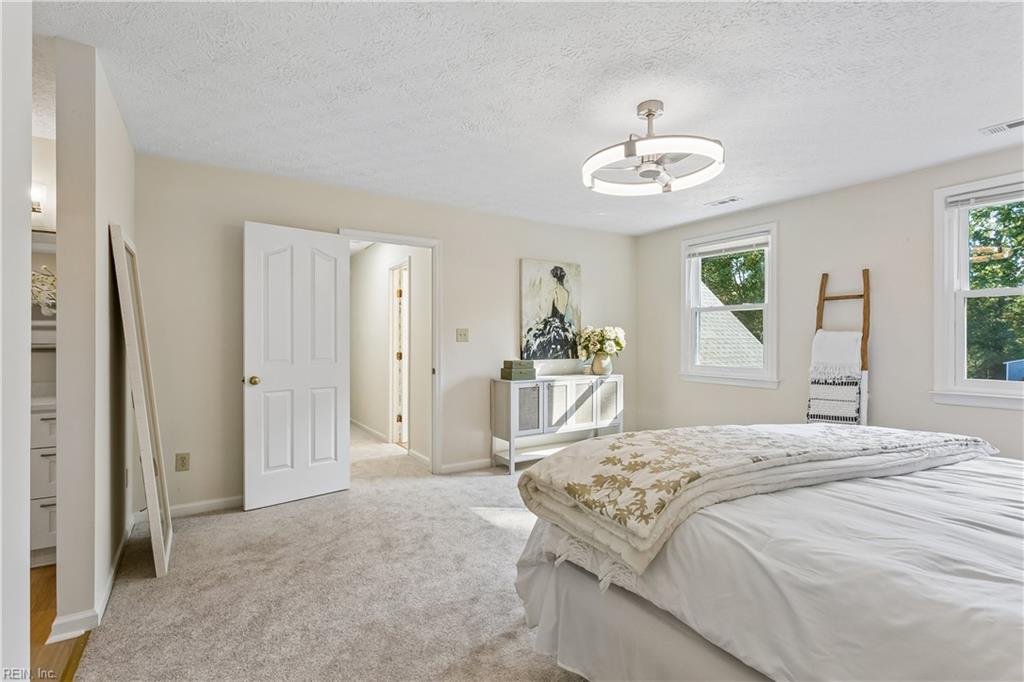
Furnished bedroom with a large bed, two windows, and a circular ceiling light with fan.
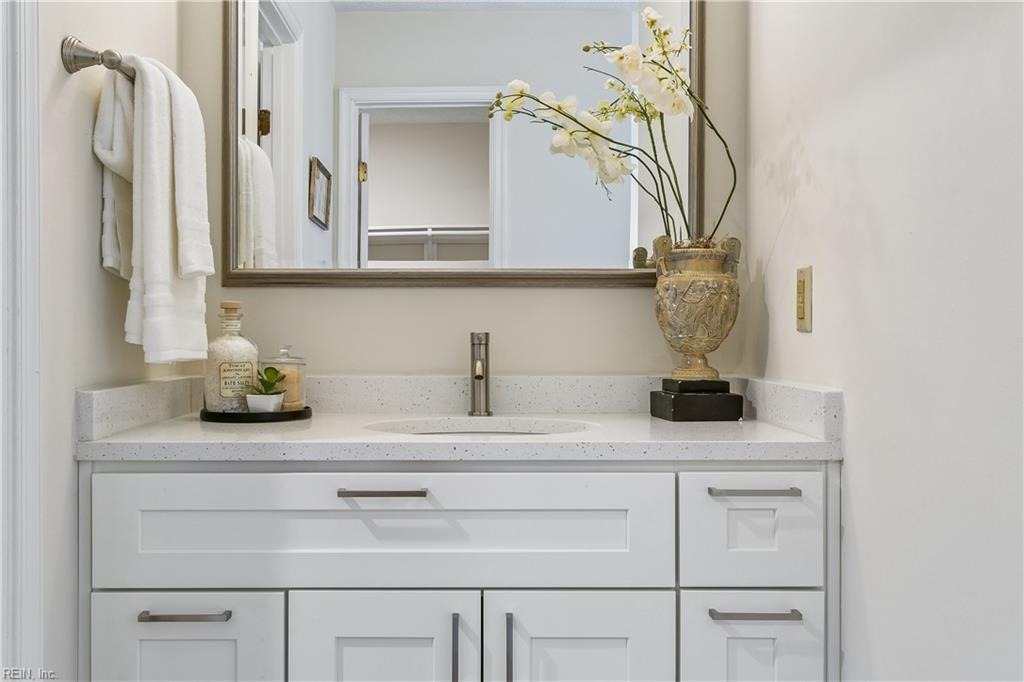
Bathroom vanity with white cabinetry, speckled countertop, wide mirror, and orchid arrangement.
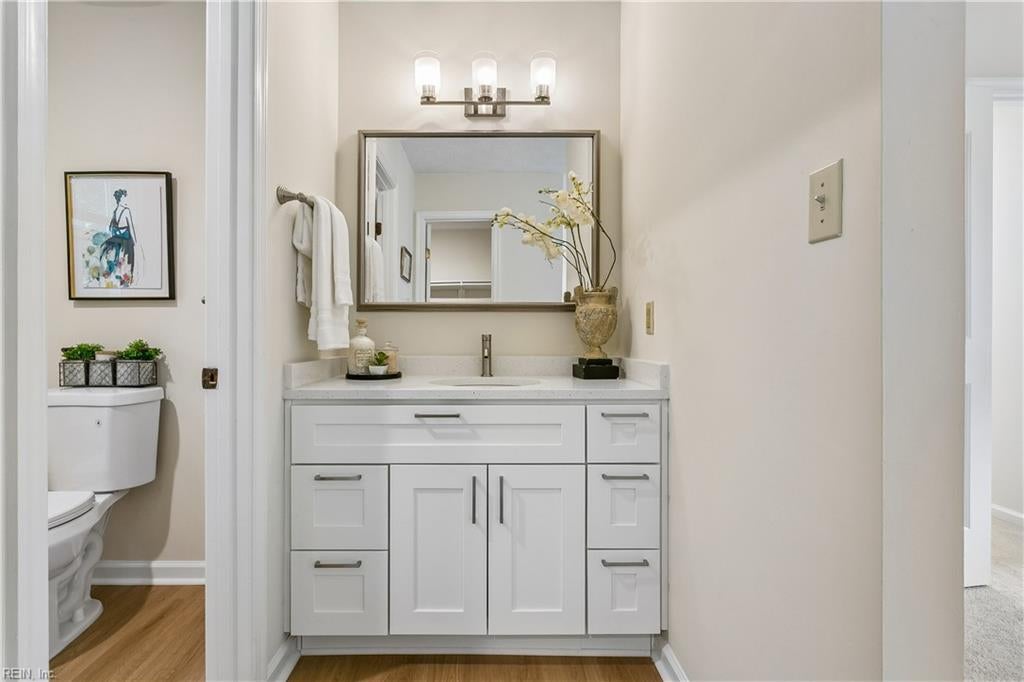
Bathroom vanity with white cabinetry, a large mirror, and an adjoining toilet alcove.
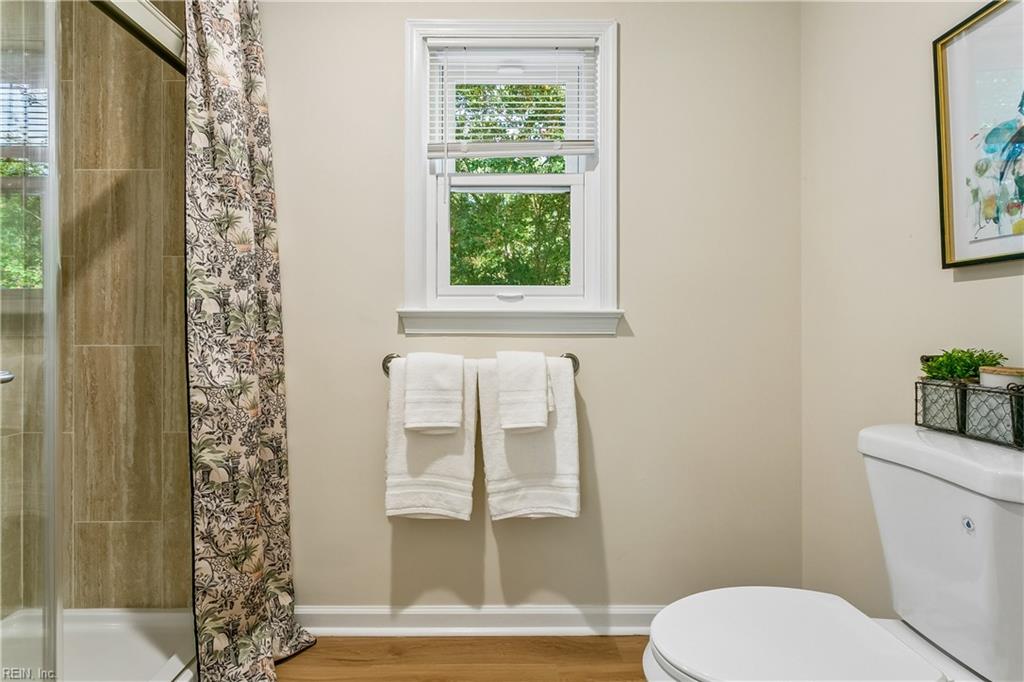
Bathroom with a tan-tiled glass shower, floral curtain, window, and white towels.
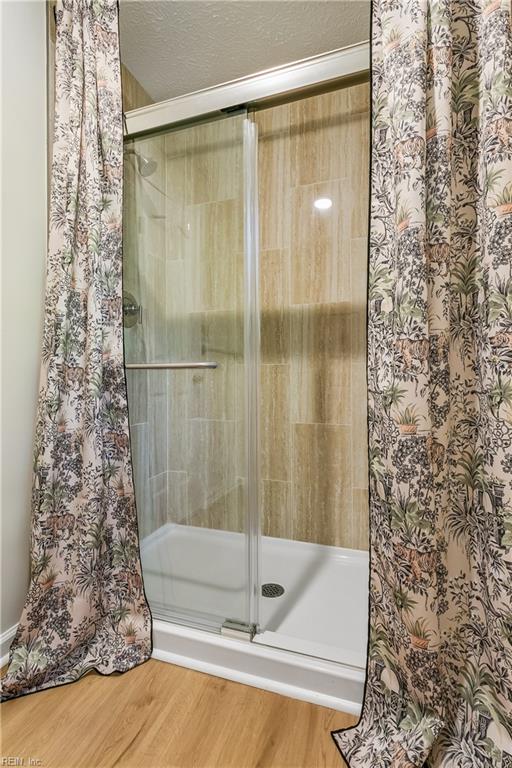
Bathroom shower with glass doors, beige tile, and floral-patterned curtains.
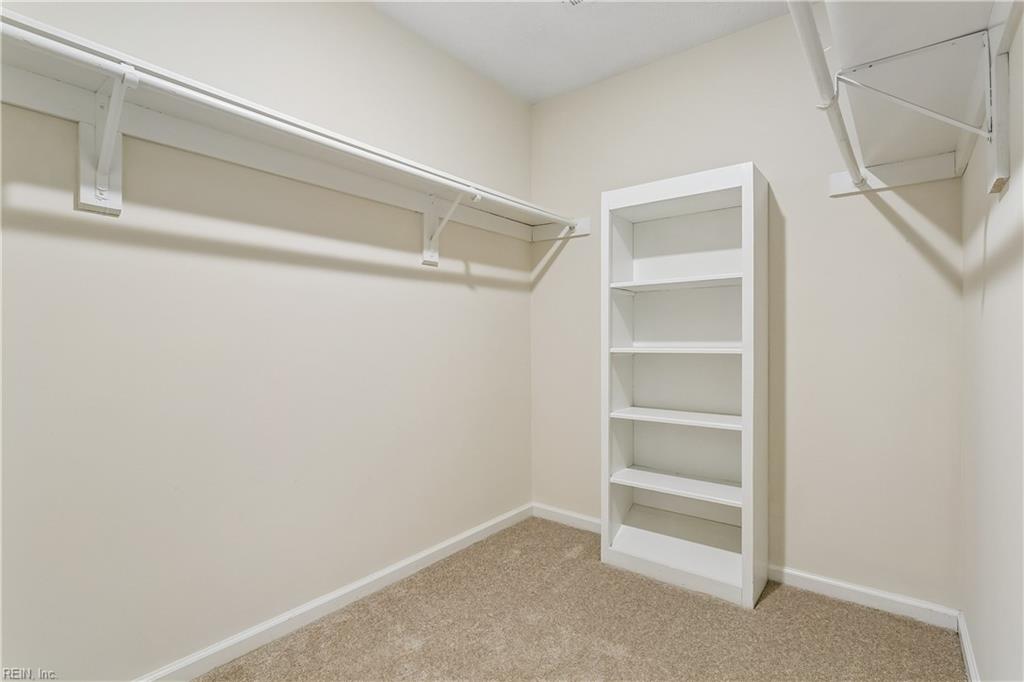
Walk-in closet with white built-in shelving and clothes rails over beige carpet.
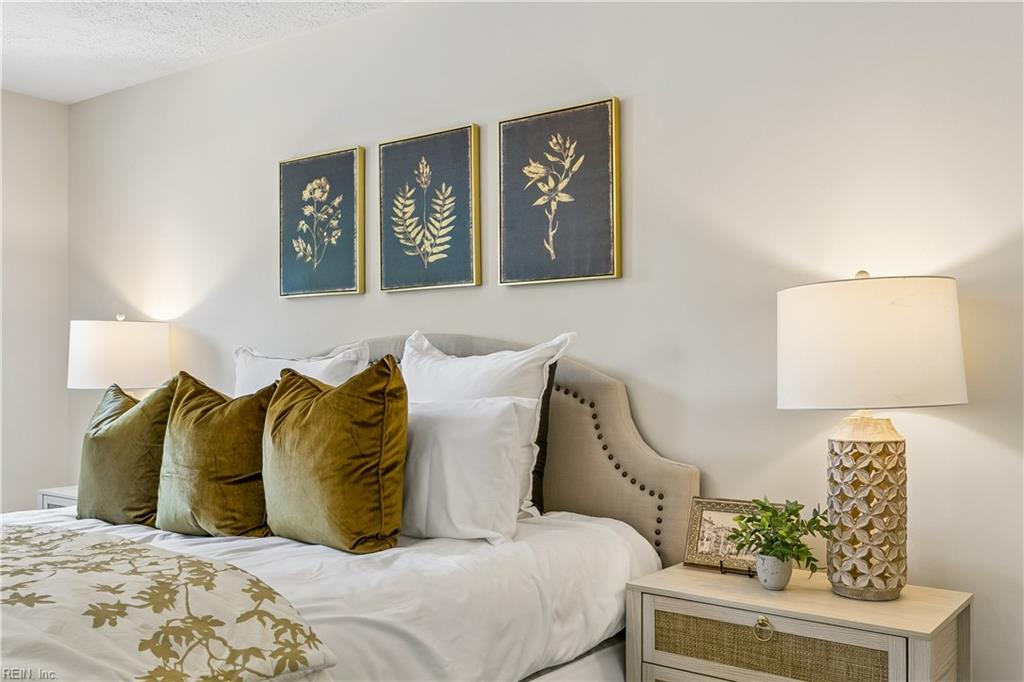
Staged bedroom with olive green pillows, botanical wall art, and a bedside lamp.
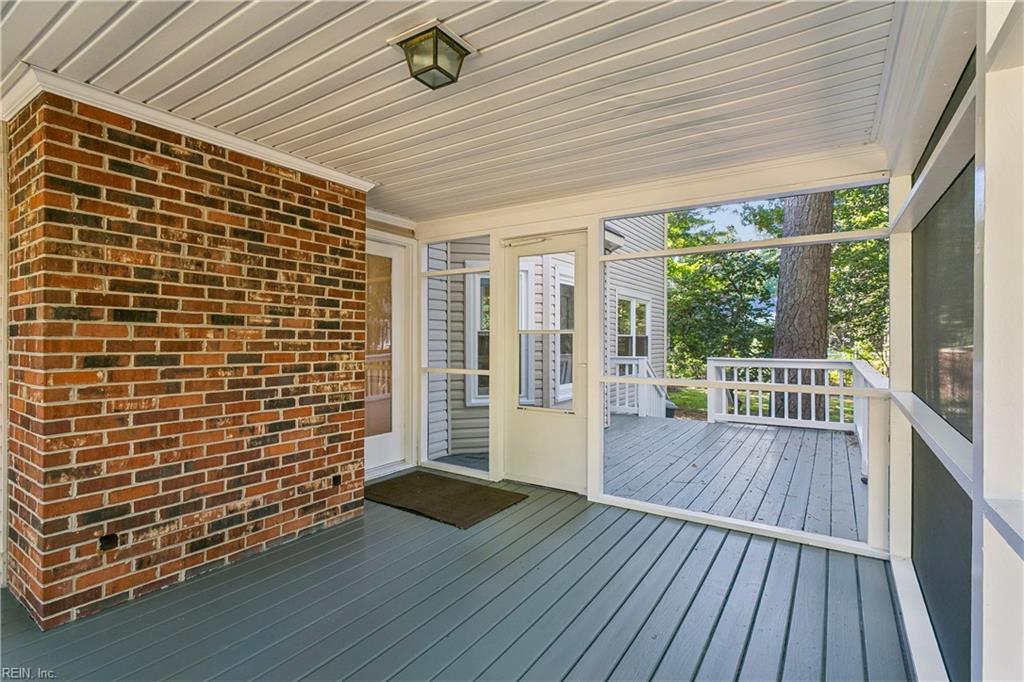
Covered porch with gray decking and brick wall, opening onto a raised deck.
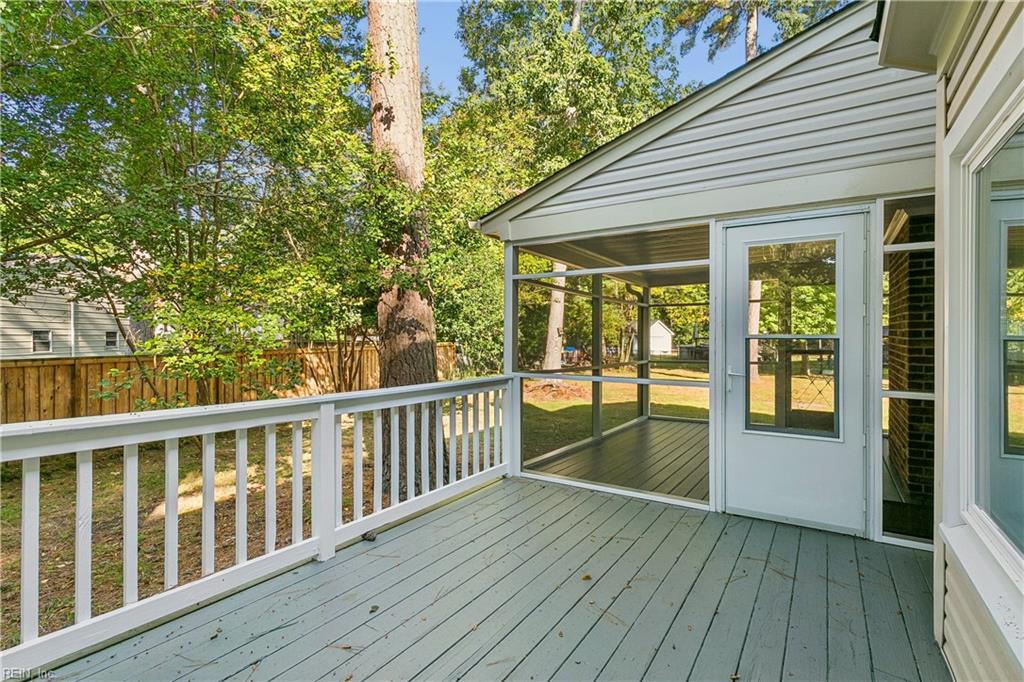
Rear deck beside a screened porch, overlooking a fenced backyard with mature trees.
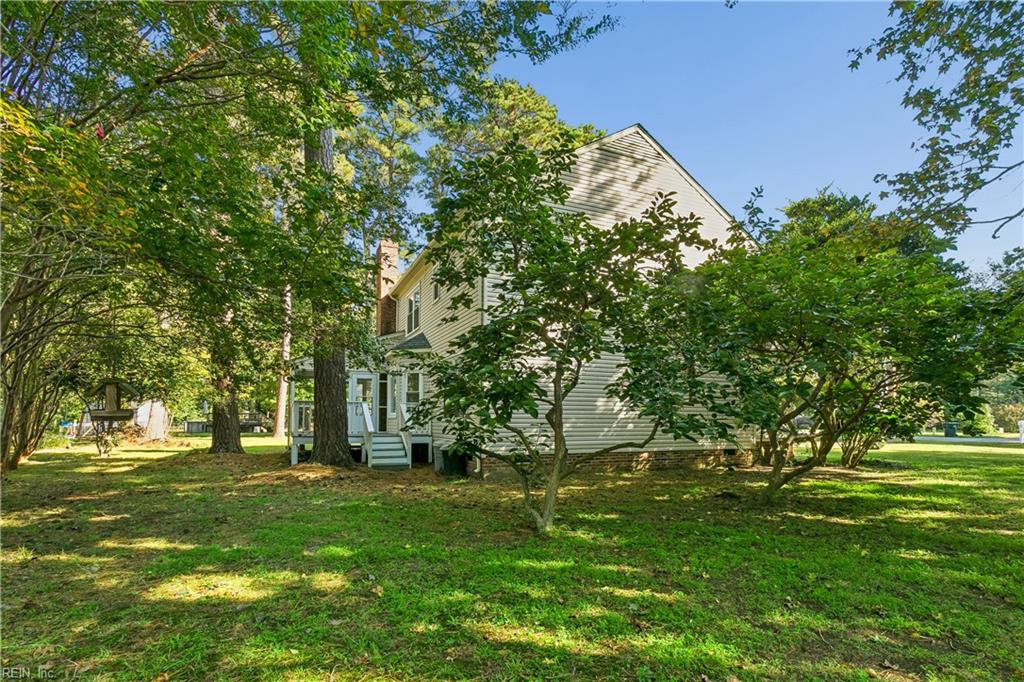
Side exterior of a two-story house behind mature trees, with a small entry stoop and grassy yard.
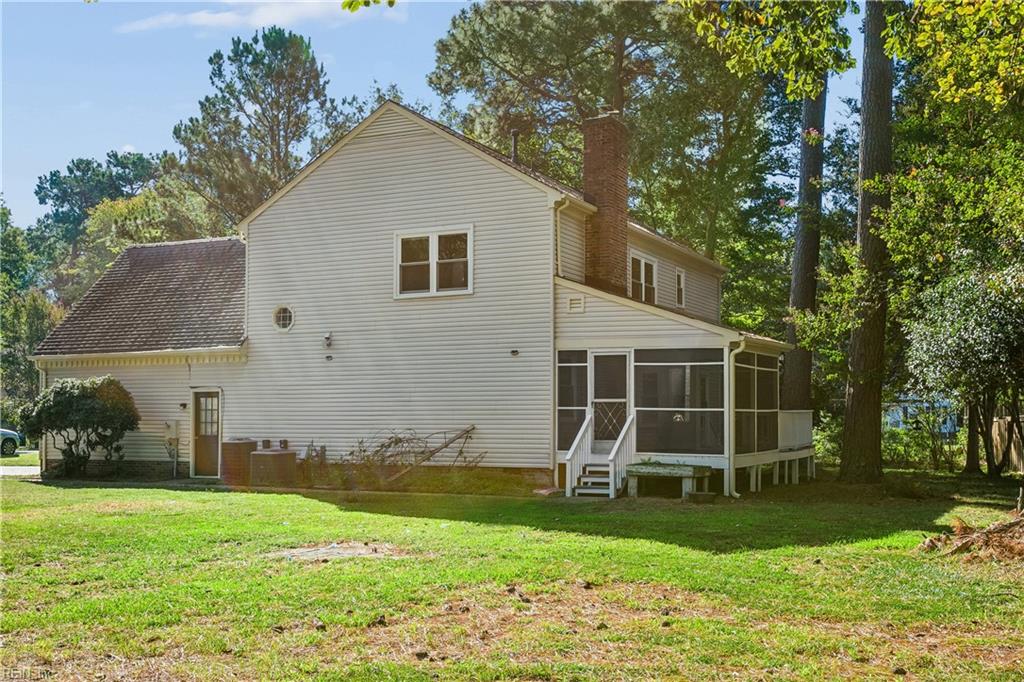
Rear of a white two-story house with a screened porch, brick chimney, and mature trees.
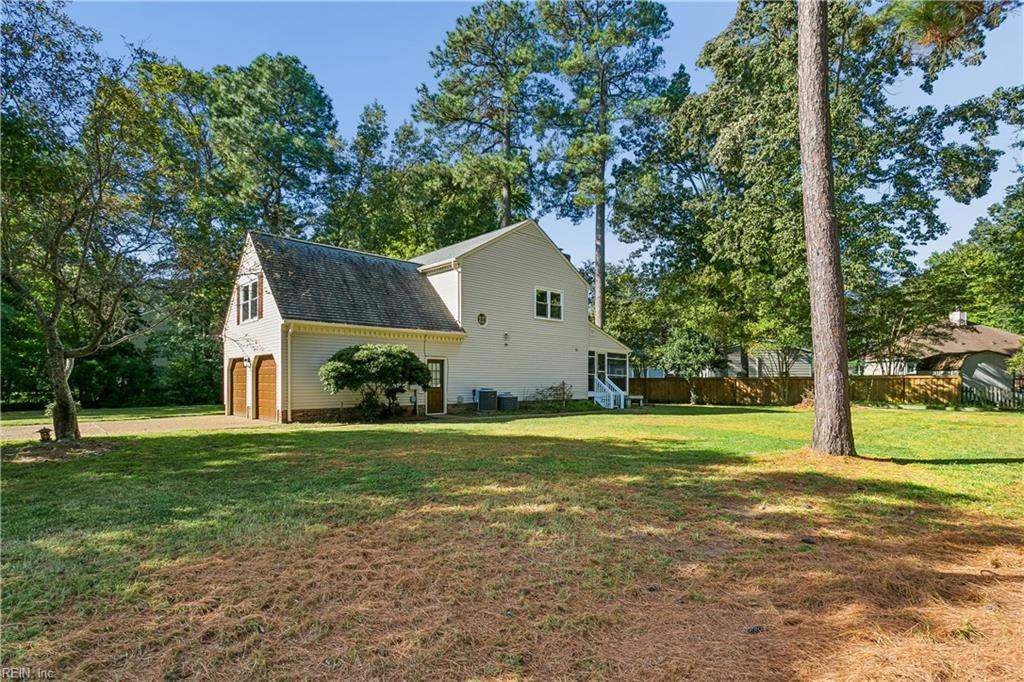
Light-colored two-story house with double garage doors, a small deck, and a broad tree-shaded lawn.
SEE ALL PHOTOS
Two-story house with a covered porch, brown shutters, and a prominent two-car garage.
Two-story white house with brown shutters, a double garage, and a wide driveway framed by mature trees.
Covered porch with cushioned wicker seating, white railings, and leafy trees nearby.
Bright foyer with hardwood floors, white double doors, and a patterned runner beside the open front door.
Staged home office with two upholstered chairs, a desk, and open shelving beside a window.
Entryway with a white fanlight front door, light wood flooring, and an open doorway to a bright room.
Staged sitting room with a writing desk, curved chairs, and an adjoining dining area.
Staged living room and home office with tan armchairs, a wooden desk, and an open glass-paneled front door.
Dining room with a wood table, chandelier, hardwood floors, and French doors to an adjacent room.
Dining room with a wooden table and upholstered chairs, opening to the kitchen and sitting area.
Remodeled kitchen with white shaker cabinets, stainless-steel appliances, and light wood flooring.
Dining nook with a round table and woven chairs in a bright bay window alcove.
Bright kitchen with white cabinets, stainless steel appliances, and a fruit bowl on the dining table.
Kitchen sink with a tall arched faucet, white cabinets, and glossy subway tile backsplash.
Kitchen with white cabinets, stainless steel appliances, gray tile backsplash, and light wood floors.
Kitchen with white shaker cabinets, subway tile backsplash, stainless steel dishwasher, and a view of a brick fireplace.
Staged living room with green sofas, woven chairs, and a staircase with white railings.
Living room with green sofas, a white coffee table, and a brick fireplace wall.
Staged living room with green sofas, a brick fireplace, and a white coffee table on a large rug.
Half bathroom with a white vanity, toilet, and framed wall art.
Staged living room with green sofas, a brick fireplace, and a carpeted staircase.
Empty bedroom with a vaulted ceiling, beige carpet, and a sunlit four-pane window.
Empty carpeted upper-level room with a sloped ceiling and short staircase.
Vacant bedroom with gray carpet and two windows overlooking leafy trees.
Empty bedroom with light gray carpet, a large window, and two white doors.
Vacant bedroom with light carpet and a large window overlooking trees.
Empty bedroom with pale carpet, white double closet doors, and an open doorway to the hall.
Bathroom with a long white double-sink vanity, large mirror, and sunflowers.
Bathroom with a white vanity, bathtub, floral shower curtain, and wood-look flooring.
Staged bedroom with a king-size bed, gold accent pillows, botanical prints, and two benches.
Staged bedroom with a white bed, olive pillows, botanical art, and benches at the foot.
Furnished bedroom with a large bed, two windows, and a circular ceiling light with fan.
Bathroom vanity with white cabinetry, speckled countertop, wide mirror, and orchid arrangement.
Bathroom vanity with white cabinetry, a large mirror, and an adjoining toilet alcove.
Bathroom with a tan-tiled glass shower, floral curtain, window, and white towels.
Bathroom shower with glass doors, beige tile, and floral-patterned curtains.
Walk-in closet with white built-in shelving and clothes rails over beige carpet.
Staged bedroom with olive green pillows, botanical wall art, and a bedside lamp.
Covered porch with gray decking and brick wall, opening onto a raised deck.
Rear deck beside a screened porch, overlooking a fenced backyard with mature trees.
Side exterior of a two-story house behind mature trees, with a small entry stoop and grassy yard.
Rear of a white two-story house with a screened porch, brick chimney, and mature trees.
Light-colored two-story house with double garage doors, a small deck, and a broad tree-shaded lawn.
Pending

403 Gaines WAY

403 Gaines WAY, Yorktown, VA 23692

$535,000
Welcome to 403 Gaines Way, a beautifully renovated home tucked away on a cul-de-sac in Yorktown's sought-after Grafton area. Offering approximately 2465 square feet, this spacious two-story home features 4 bedrooms, 2.5 baths, and an inviting floor plan designed for both everyday living and entertaining. Recent improvements include new kitchen cabinetry, new carpet, new luxury vinyl plank flooring, new light fixtures, newer HVAC, newer roof, newer windows and many additional updates throughout. The main level offers generously sized rooms, including a formal living room, formal dining room, breakfast area, and a comfortable family room centered around a fireplace. Just beyond the family room, the screened porch provides a wonderful place to relax, entertain, or enjoy the peaceful backyard. Upstairs, you'll find four spacious bedrooms, including the primary suite, with plenty of room for family, guests, or a home office. Set on a large lot with a spacious yard, a cul-de-sac location.

4
beds

2
baths

2,465 Sq.Ft. LIVING AREA

0.45 Acres lot

Sherry Chow

Sherry Chow

Features & Amenities

Interior

  • total bedrooms4
  • Total bathrooms2
  • full bathrooms2
  • half bathroom1
  • Flooring Carpet, Ceramic Tile, Laminate
  • APPLIANCES Dishwasher, Dryer, Refrigerator, Microwave, Range, Washer, Disposal, Gas Water Heater
  • other interior Features Walk-In Closet(s), Pantry

Area & Lot

  • Status Pending
  • Living Area2,465 Sq.Ft.
  • Total Area2,465 Sq.Ft.
  • Lot Area0.45 Acres
  • MLS® ID10656301
  • TypeResidential
  • YEAR BUILT1990
  • NeighborhoodNewport News
  • Architecture StylesTraditional
  • Elementary SchoolDare Elementary
  • Middle SchoolGrafton Middle
  • High SchoolGrafton

Exterior

  • STORIES2
  • Garage Space2.0
  • water SourcePublic
  • PoolNone
  • roofAsphalt
  • lot featuresCul-De-Sac
  • parkingGarage Door Opener
  • HEAT TYPENatural Gas
  • AIR CONDITIONINGCentral Air, Ceiling Fan(s)
  • sewerPublic Sewer

Financial

  • Sales Price$535,000
  • Real Estate Tax $3,519/yr
  • Zoning R20
Two-story white house with brown shutters, a double garage, and a wide driveway framed by mature trees.

Schedule a Showing

I would love to show you this beautiful property. Please select your preferred date and time below. I will be in touch shortly to confirm your appointment.

Schedule a Showing

I would love to show you this beautiful property. Please select your preferred date and time below. I will be in touch shortly to confirm your appointment.

Thank you for your interest in 403 Gaines WAY, Yorktown, VA 23692. We are reviewing your request and will be in touch shortly!

Mortgage Calculator

Estimate your monthly mortgage payment, including the principal and interest, property taxes, and HOA. Adjust the values to generate a more accurate rate.
All estimates are provided for informational purposes only. Actual amounts may vary.
$0,000 Your Payment 20 15 65
$0,000 Your Payment

Newport News

Explore

Work With Sherry

Let’s turn your real estate vision into reality together. With a commitment to excellence, I’m here to guide you every step of the way. Whether you’re buying, selling, or investing, I’ll ensure your experience is seamless and successful. Reach out today, and let’s start this journey together.

Follow Me on Instagram